51 Carillon Way Steinbach, Manitoba R5G 0W9

$449,900
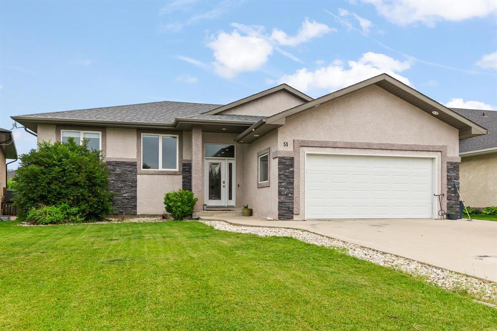
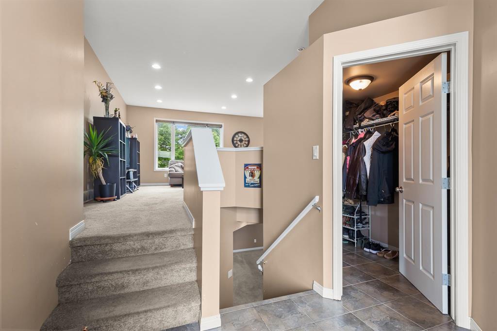
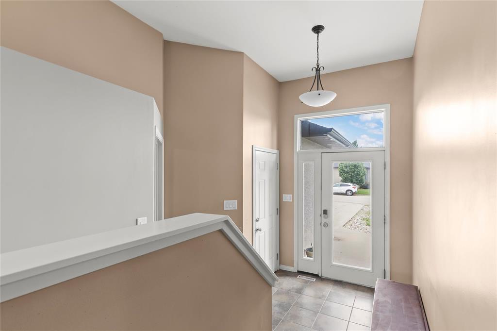
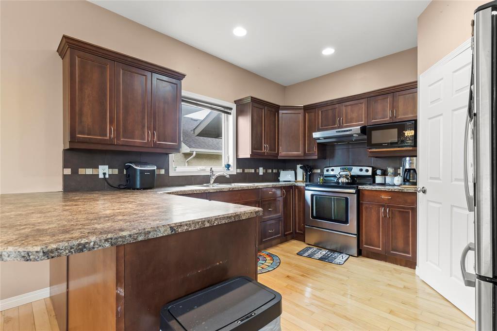
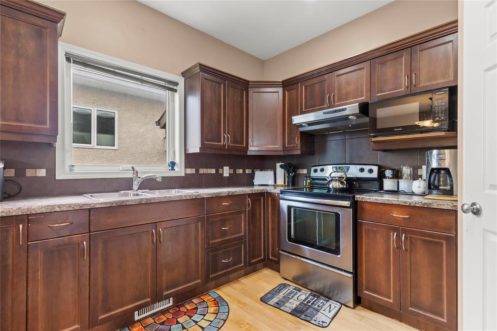
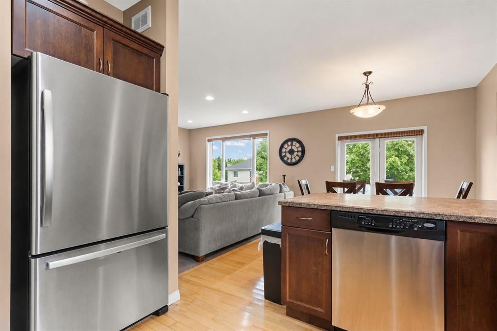
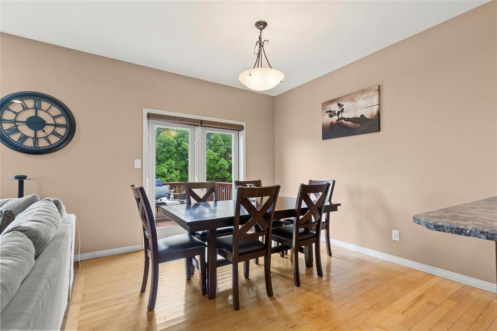
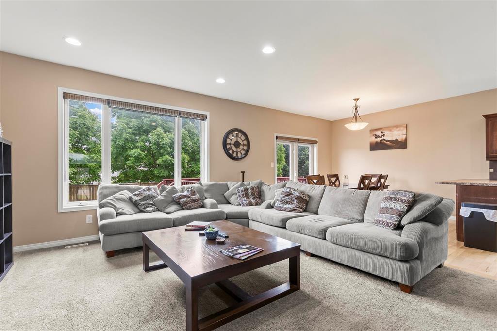
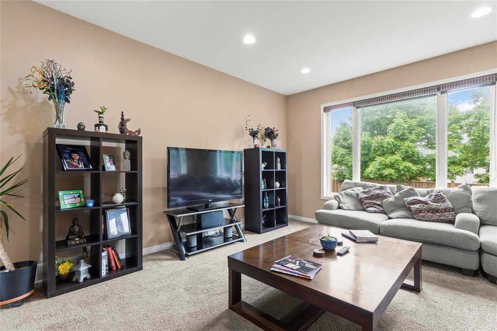
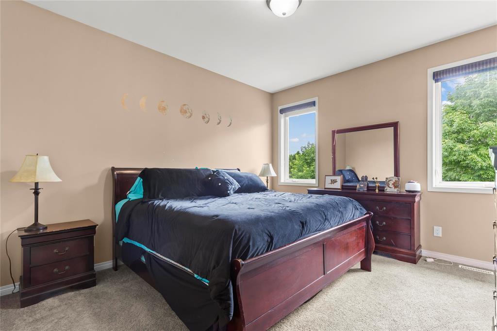
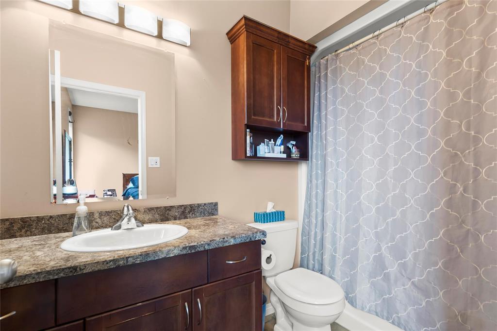
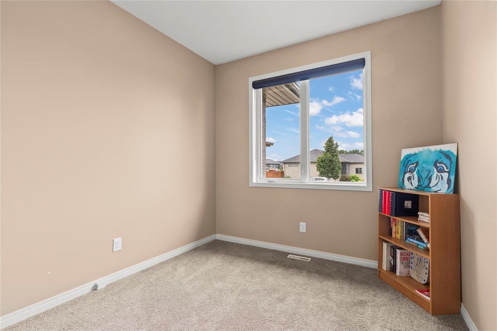
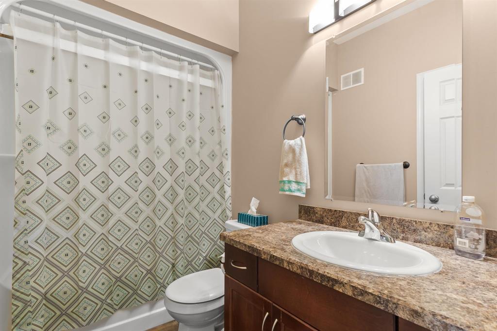
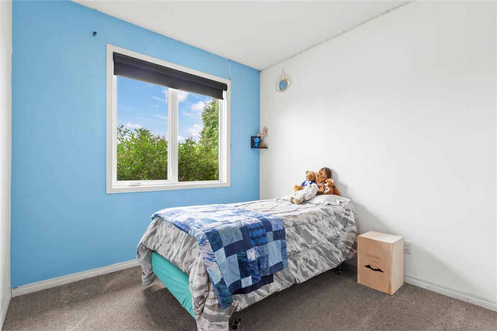
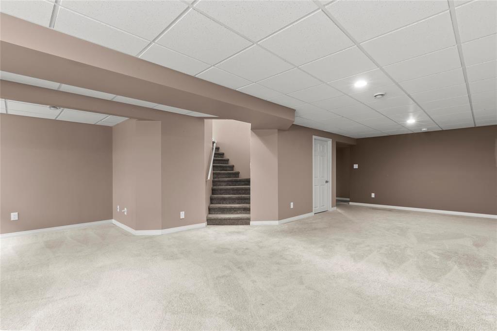
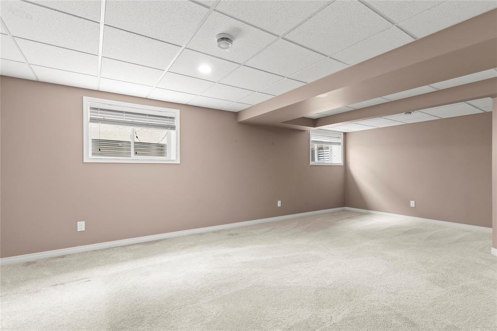
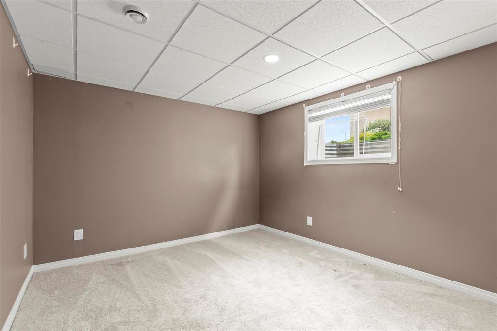
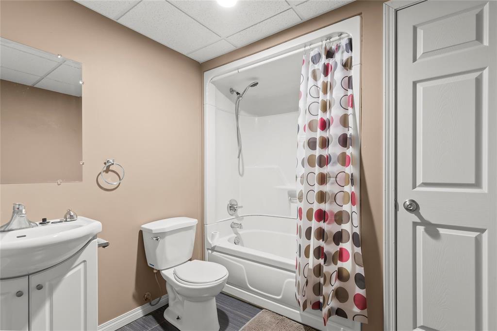
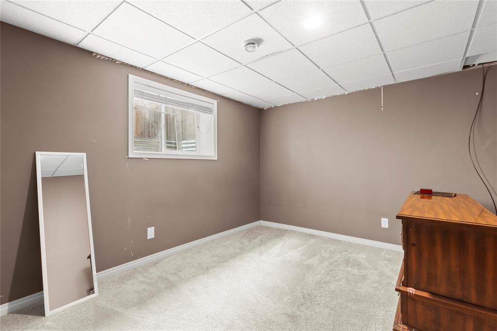
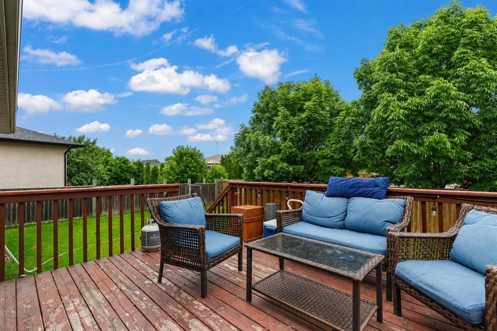
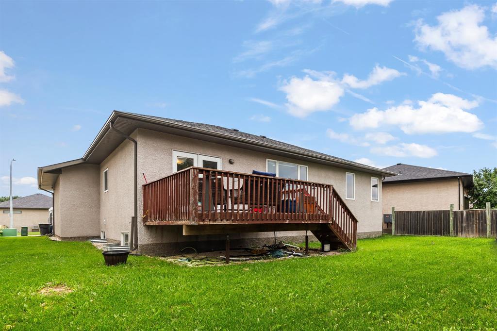
R16//Steinbach/Showings start Saturday, July 11. Welcome home! This well designed bungalow offers a spacious foyer with a walk-in closet, an open concept kitchen with tiled backsplash and peninsula island, dining area with patio door to the deck, and a bright living room with pot lighting and plenty of space for the whole family. The main floor also features 9' ceilings, a generous primary bedroom with walk-in closet and 4 piece ensuite, two additional bedrooms, and a 4 piece bathroom. The fully finished basement boasts natural light from oversized windows and includes a large rec room, two more bedrooms, a 4 piece bathroom, and a laundry/utility room. Outside, enjoy the deck and mostly fenced backyard perfect for relaxing or entertaining. (id:23989)
Property Details
| MLS® Number | 202613294 |
| Property Type | Single Family |
| Neigbourhood | R16 |
| Community Name | R16 |
| Amenities Near By | Playground |
| Features | Sump Pump |
| Road Type | Paved Road |
| Structure | Deck |
Building
| Bathroom Total | 3 |
| Bedrooms Total | 5 |
| Appliances | Dishwasher, Dryer, Refrigerator, Stove, Washer, Window Coverings |
| Architectural Style | Bungalow |
| Constructed Date | 2010 |
| Cooling Type | Central Air Conditioning |
| Flooring Type | Wall-to-wall Carpet, Tile, Wood |
| Heating Fuel | Electric |
| Heating Type | Heat Recovery Ventilation (hrv), Forced Air |
| Stories Total | 1 |
| Size Interior | 1,312 Sqft |
| Type | House |
| Utility Water | Municipal Water |
Parking
| Attached Garage |
Land
| Acreage | No |
| Land Amenities | Playground |
| Sewer | Municipal Sewage System |
| Size Frontage | 63 Ft |
| Size Total Text | Unknown |
Rooms
| Level | Type | Length | Width | Dimensions |
|---|---|---|---|---|
| Basement | Recreation Room | 12 ft ,9 in | 30 ft ,9 in | 12 ft ,9 in x 30 ft ,9 in |
| Basement | Bedroom | 10 ft ,3 in | 12 ft ,9 in | 10 ft ,3 in x 12 ft ,9 in |
| Basement | Bedroom | 11 ft ,11 in | 10 ft ,3 in | 11 ft ,11 in x 10 ft ,3 in |
| Main Level | Kitchen | 12 ft ,3 in | 9 ft ,2 in | 12 ft ,3 in x 9 ft ,2 in |
| Main Level | Dining Room | 10 ft ,8 in | 10 ft ,6 in | 10 ft ,8 in x 10 ft ,6 in |
| Main Level | Living Room | 14 ft ,9 in | 15 ft ,5 in | 14 ft ,9 in x 15 ft ,5 in |
| Main Level | Primary Bedroom | 11 ft ,11 in | 12 ft ,9 in | 11 ft ,11 in x 12 ft ,9 in |
| Main Level | Bedroom | 9 ft ,3 in | 9 ft ,9 in | 9 ft ,3 in x 9 ft ,9 in |
| Main Level | Bedroom | 9 ft ,5 in | 10 ft ,11 in | 9 ft ,5 in x 10 ft ,11 in |
https://www.realtor.ca/real-estate/30007046/51-carillon-way-steinbach-r16


246 Main
Steinbach, Manitoba R5G 1Y8
(204) 326-4322
www.steinbachrealty.com/
Contact Us
Contact us for more information

The trademarks REALTOR®, REALTORS®, and the REALTOR® logo are controlled by The Canadian Real Estate Association (CREA) and identify real estate professionals who are members of CREA. The trademarks MLS®, Multiple Listing Service® and the associated logos are owned by The Canadian Real Estate Association (CREA) and identify the quality of services provided by real estate professionals who are members of CREA. The trademark DDF® is owned by The Canadian Real Estate Association (CREA) and identifies CREA's Data Distribution Facility (DDF®)
July 08 2026 07:11:16
Winnipeg Regional Real Estate Board
RE/MAX Performance Realty