1 Parkview Drive Ste Anne Rm, Manitoba R5H 1H2

$229,900
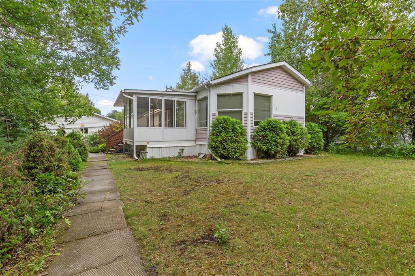
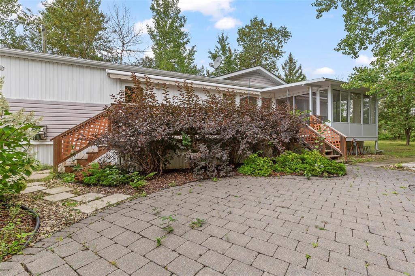
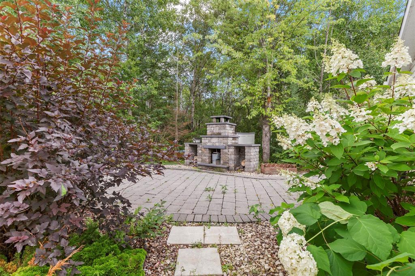
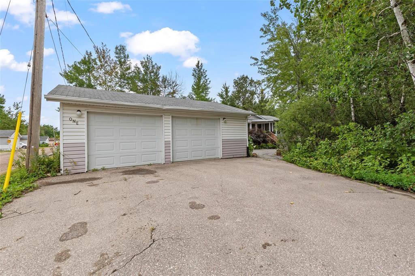
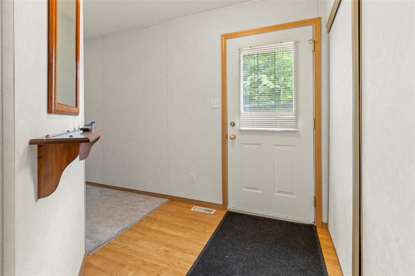
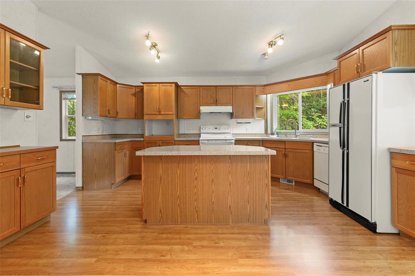
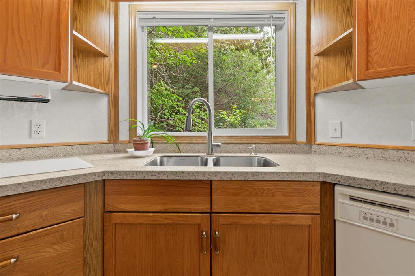
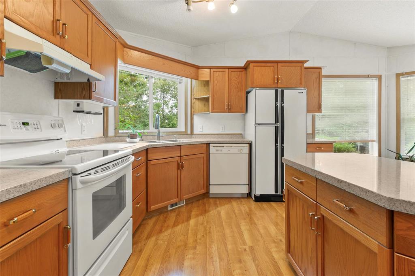
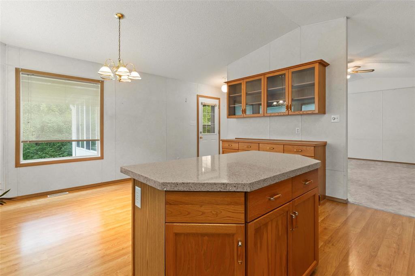
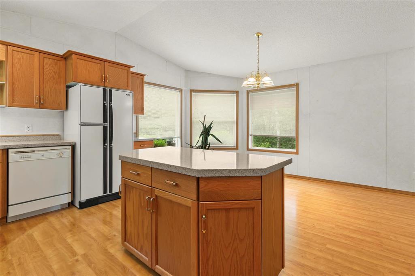
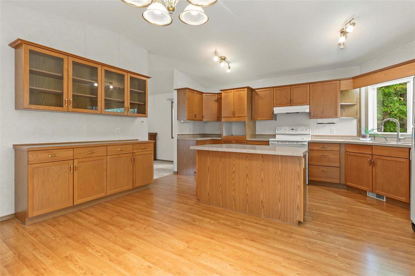
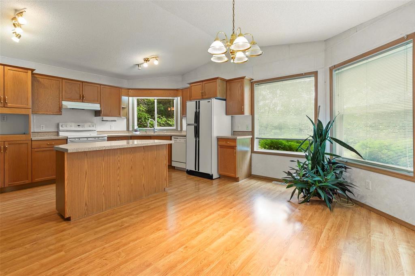
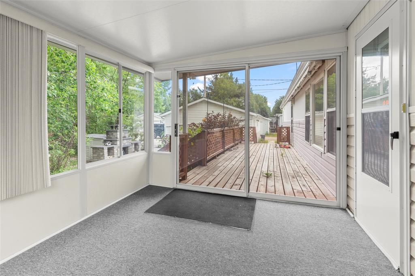
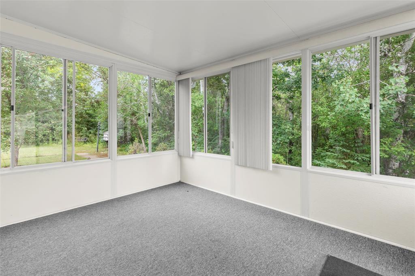
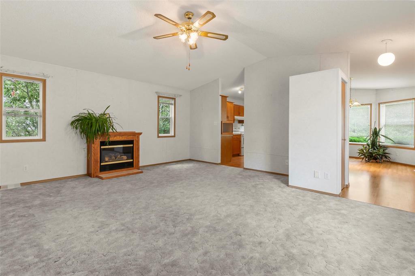
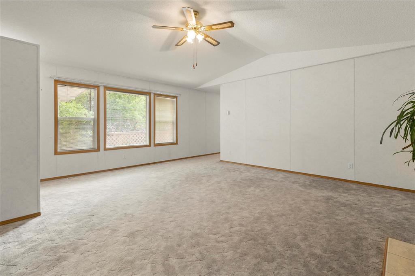
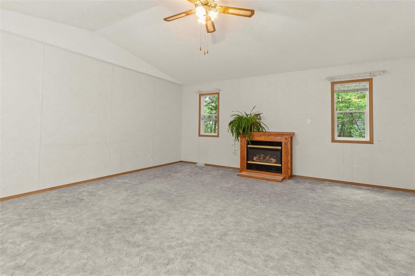
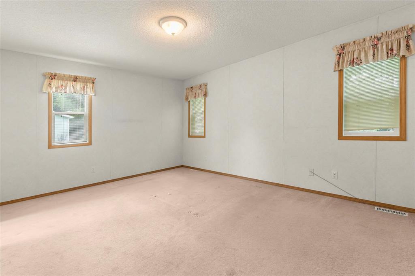
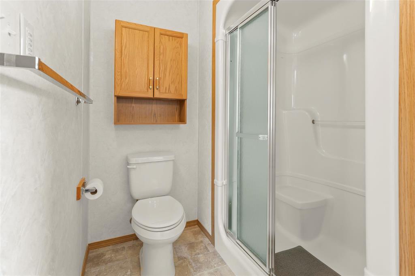
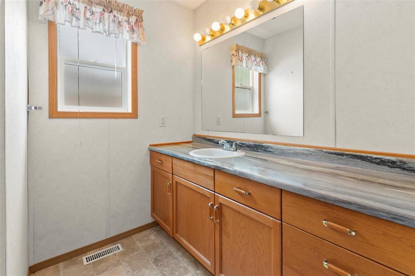
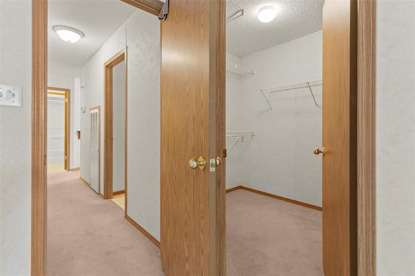
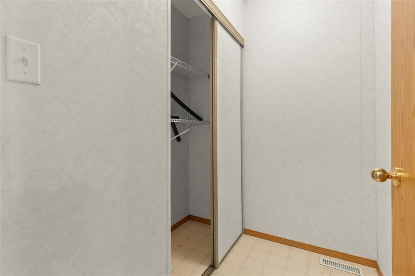
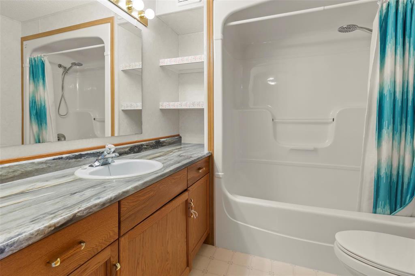
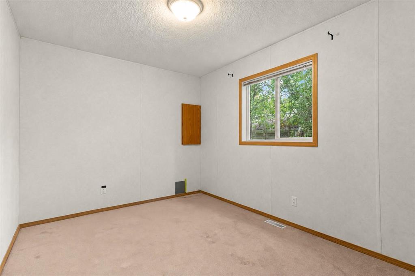
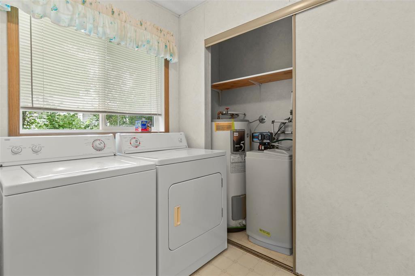
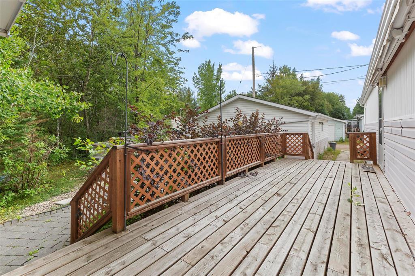
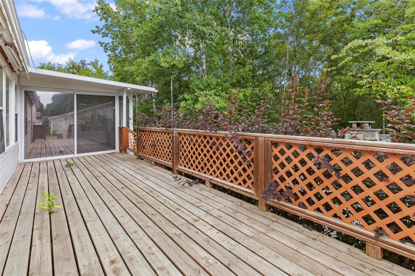
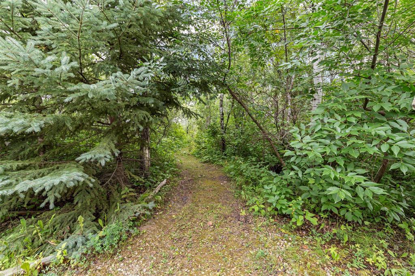
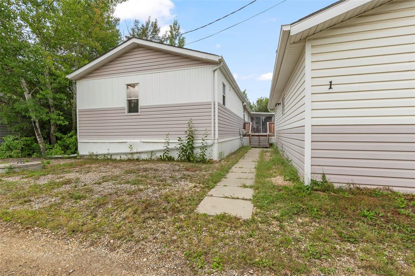
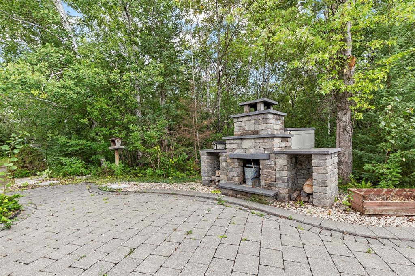
R06//Ste Anne Rm/Enjoy comfortable, carefree living in this spacious two bedroom home with no front yard neighbours! The inviting kitchen features hard-surface countertops and flows into a generous dining area with built-in cabinetry and access to the sunroom. Large living room with cozy fireplace. The primary suite offers a walk-in closet and private 3 piece ensuite, while a second bedroom, 4 piece main bathroom, laundry room and dedicated storage room complete the interior. Outside, relax or entertain on the large deck and beautiful patio featuring a Barkman stone fireplace. A double detached garage provides added convenience. Located in a welcoming retirement community with fantastic amenities, including a rec centre, indoor pool, hot tub and community hall! (id:23989)
Property Details
| MLS® Number | 202620967 |
| Property Type | Single Family |
| Neigbourhood | Paradise Village |
| Community Name | Paradise Village |
Building
| Bathroom Total | 2 |
| Bedrooms Total | 2 |
| Appliances | Blinds, Dishwasher, Dryer, Garage Door Opener, Garage Door Opener Remote(s), Microwave, Refrigerator, Stove, Central Vacuum, Washer, Water Softener |
| Architectural Style | Bungalow |
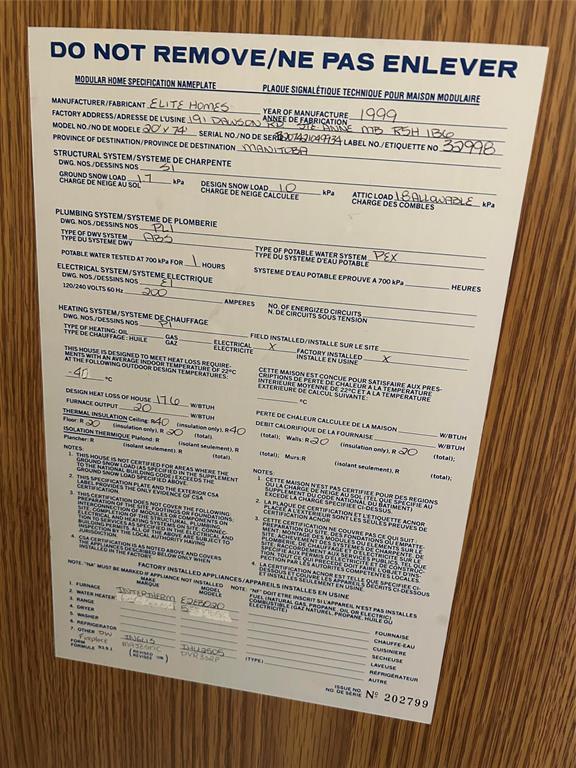
| Constructed Date | 1999 |
| Fireplace Fuel | Unknown |
| Fireplace Present | Yes |
| Fireplace Type | Other - See Remarks |
| Flooring Type | Wall-to-wall Carpet, Laminate, Vinyl |
| Heating Fuel | Electric |
| Heating Type | Forced Air |
| Stories Total | 1 |
| Size Interior | 1,450 Sqft |
| Type | Mobile Home |
| Utility Water | Municipal Water |
Parking
| Detached Garage |
Land
| Acreage | No |
| Sewer | Municipal Sewage System, Holding Tank |
| Size Total Text | Unknown |
Rooms
| Level | Type | Length | Width | Dimensions |
|---|---|---|---|---|
| Main Level | Kitchen | 15 ft ,7 in | 8 ft ,9 in | 15 ft ,7 in x 8 ft ,9 in |
| Main Level | Dining Room | 15 ft ,7 in | 9 ft ,6 in | 15 ft ,7 in x 9 ft ,6 in |
| Main Level | Living Room | 18 ft ,8 in | 17 ft | 18 ft ,8 in x 17 ft |
| Main Level | Primary Bedroom | 15 ft ,3 in | 12 ft ,4 in | 15 ft ,3 in x 12 ft ,4 in |
| Main Level | Bedroom | 11 ft ,11 in | 8 ft ,7 in | 11 ft ,11 in x 8 ft ,7 in |
| Main Level | Laundry Room | 6 ft ,10 in | 4 ft ,10 in | 6 ft ,10 in x 4 ft ,10 in |
| Main Level | Sunroom | 11 ft ,4 in | 9 ft ,7 in | 11 ft ,4 in x 9 ft ,7 in |
https://www.realtor.ca/real-estate/30190560/1-parkview-drive-ste-anne-rm-paradise-village


246 Main
Steinbach, Manitoba R5G 1Y8
(204) 326-4322
www.steinbachrealty.com/
Contact Us
Contact us for more information

The trademarks REALTOR®, REALTORS®, and the REALTOR® logo are controlled by The Canadian Real Estate Association (CREA) and identify real estate professionals who are members of CREA. The trademarks MLS®, Multiple Listing Service® and the associated logos are owned by The Canadian Real Estate Association (CREA) and identify the quality of services provided by real estate professionals who are members of CREA. The trademark DDF® is owned by The Canadian Real Estate Association (CREA) and identifies CREA's Data Distribution Facility (DDF®)
August 25 2026 07:09:16
Winnipeg Regional Real Estate Board
RE/MAX Performance Realty