430 Centre Street Niverville, Manitoba R0A 0A1

$514,900
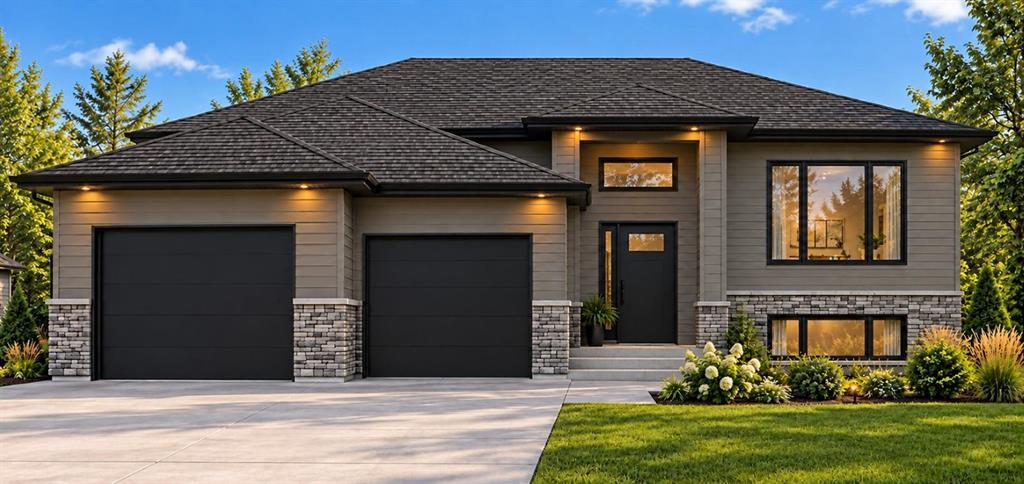
R07//Niverville/Under construction! This fantastic family home is conveniently located close to the school and rec centre. A welcoming foyer with coat closet leads to a bright, functional layout. The kitchen features quartz countertops, soft-close cabinetry and a walk-in pantry, with an adjacent dining area offering patio door access to backyard. The living room is highlighted by a 9' tray ceiling. The primary bedroom includes a walk-in closet and 3 piece ensuite, while two additional bedrooms and a 4 piece main bathroom complete the main level. Stackable laundry hook-up conveniently located on the main floor. Full basement ready for future development. Double attached garage (25x22/24) with concrete driveway. Additional features include triple-pane windows, black front-facing windows, composite siding on all four sides, hard surface flooring throughout and a 5 year Manitoba New Home Warranty. (id:23989)
Property Details
| MLS® Number | 202622150 |
| Property Type | Single Family |
| Neigbourhood | R07 |
| Community Name | R07 |
| Features | Paved Lane, Sump Pump |
Building
| Bathroom Total | 2 |
| Bedrooms Above Ground | 3 |
| Bedrooms Total | 3 |
| Architectural Style | Bi-level |
| Cooling Type | Central Air Conditioning |
| Flooring Type | Vinyl Plank |
| Heating Fuel | Natural Gas |
| Heating Type | Heat Recovery Ventilation (hrv), Forced Air |
| Size Interior | 1,320 Sqft |
| Type | House |
| Utility Water | Municipal Water |
Parking
| Attached Garage |
Land
| Acreage | No |
| Sewer | Municipal Sewage System |
| Size Frontage | 56 Ft |
| Size Total Text | Unknown |
Rooms
| Level | Type | Length | Width | Dimensions |
|---|---|---|---|---|
| Main Level | Kitchen | 10 ft ,11 in | 10 ft ,8 in | 10 ft ,11 in x 10 ft ,8 in |
| Main Level | Dining Room | 10 ft ,11 in | 12 ft ,6 in | 10 ft ,11 in x 12 ft ,6 in |
| Main Level | Living Room | 14 ft | 14 ft | 14 ft x 14 ft |
| Main Level | Primary Bedroom | 14 ft ,3 in | 12 ft | 14 ft ,3 in x 12 ft |
| Main Level | Bedroom | 11 ft | 9 ft ,5 in | 11 ft x 9 ft ,5 in |
| Main Level | Bedroom | 11 ft | 10 ft ,3 in | 11 ft x 10 ft ,3 in |
https://www.realtor.ca/real-estate/30358597/430-centre-street-niverville-r07


246 Main
Steinbach, Manitoba R5G 1Y8
(204) 326-4322
www.steinbachrealty.com/
Contact Us
Contact us for more information

The trademarks REALTOR®, REALTORS®, and the REALTOR® logo are controlled by The Canadian Real Estate Association (CREA) and identify real estate professionals who are members of CREA. The trademarks MLS®, Multiple Listing Service® and the associated logos are owned by The Canadian Real Estate Association (CREA) and identify the quality of services provided by real estate professionals who are members of CREA. The trademark DDF® is owned by The Canadian Real Estate Association (CREA) and identifies CREA's Data Distribution Facility (DDF®)
October 02 2026 09:07:14
Winnipeg Regional Real Estate Board
RE/MAX Performance Realty