16 Pine Crescent Steinbach, Manitoba R5G 0G7

$359,900
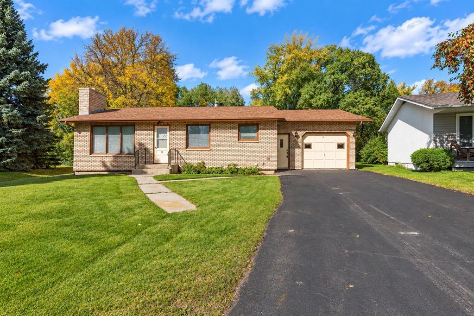
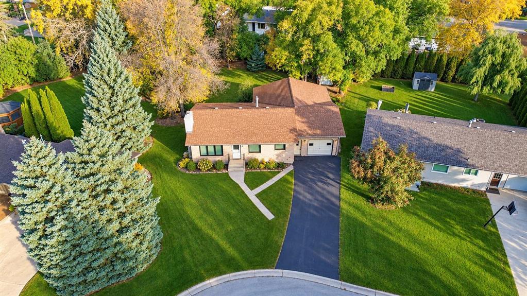
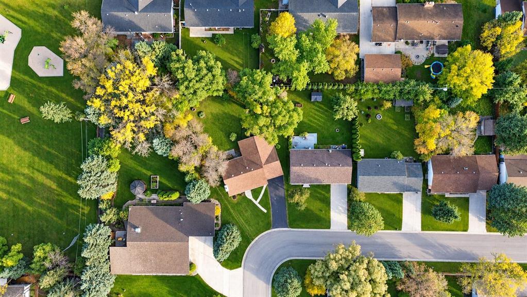
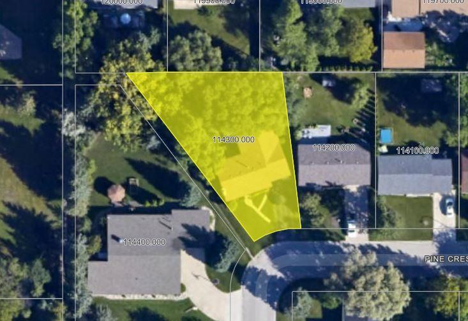
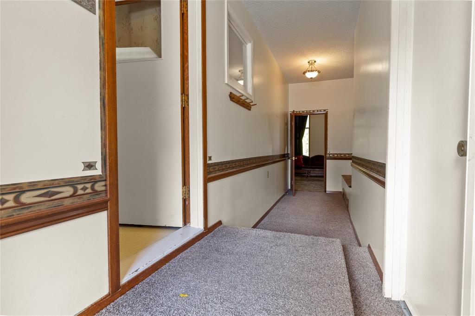
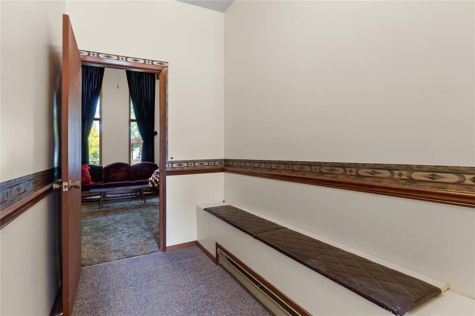
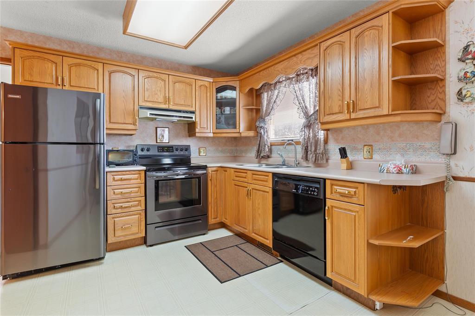
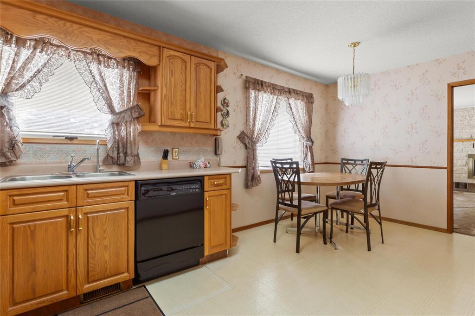
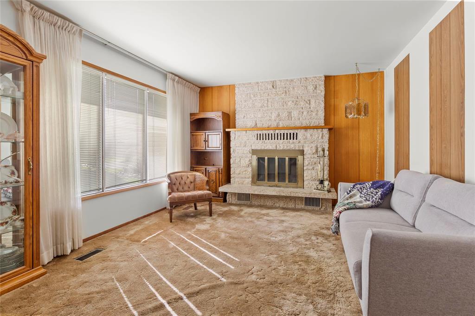
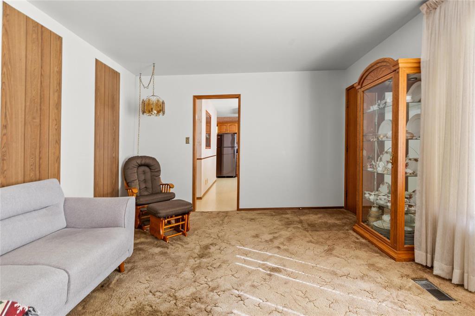
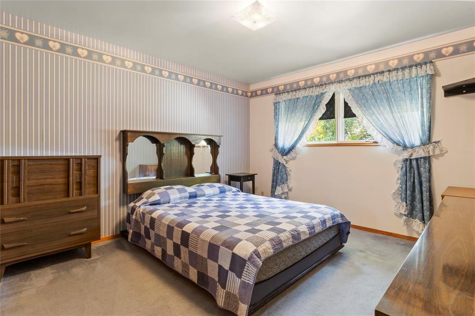
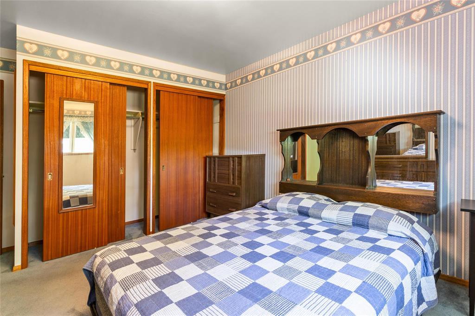
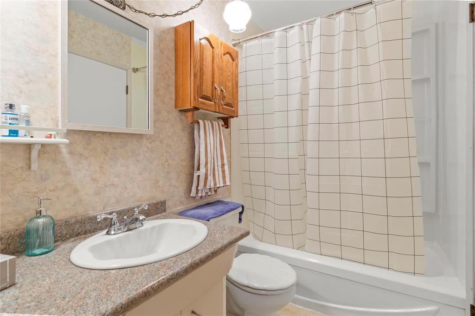
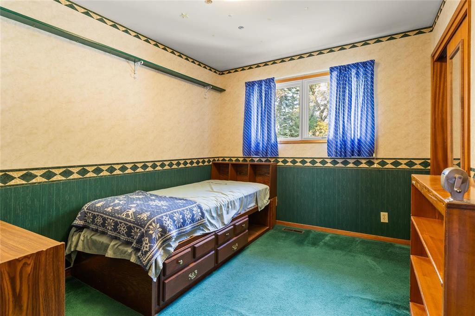
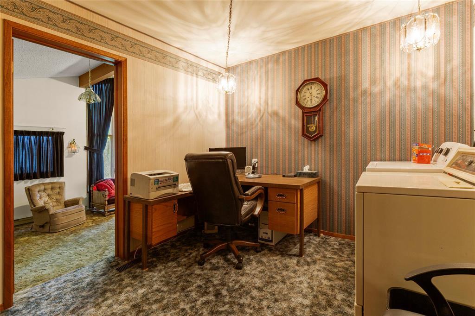
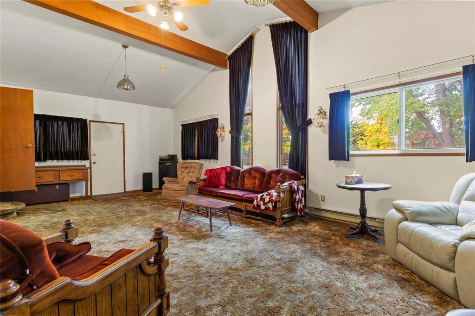
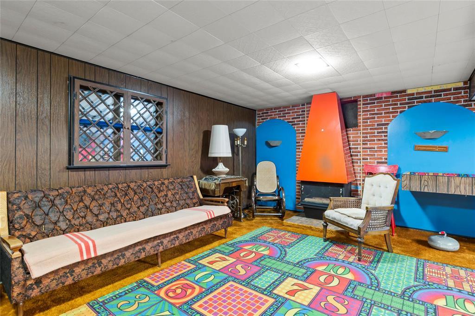
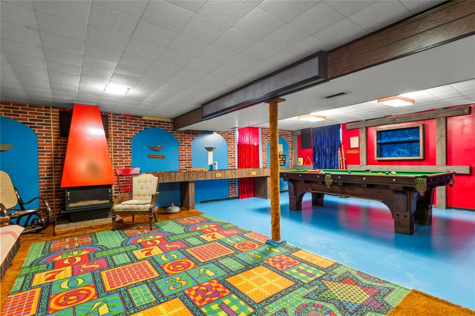
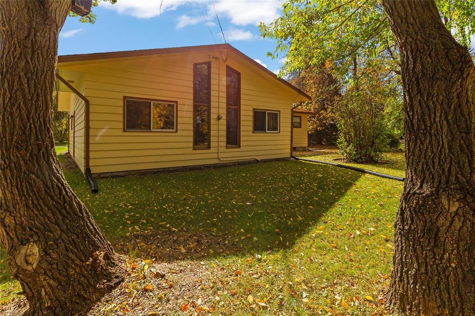
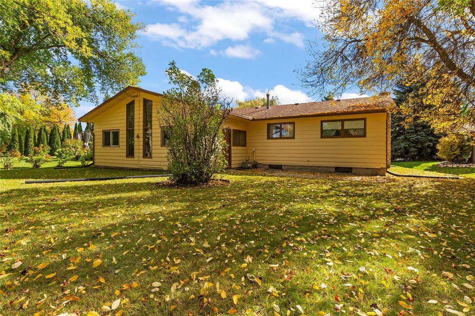
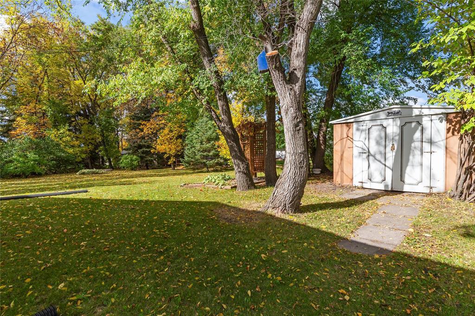
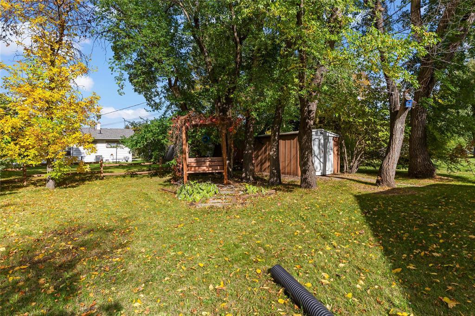
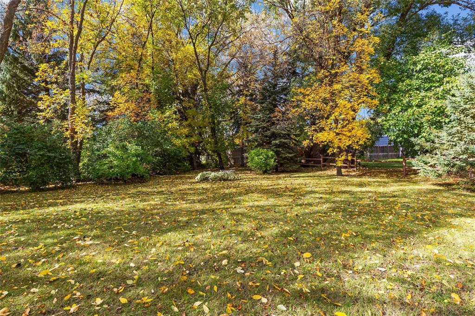
R16//Steinbach/Offers presented Tuesday, October 13 evening. This one-owner home is situated on a large, treed lot backing onto a park! The main floor features a kitchen with included appliances, a comfortable living room with a timeless Tyndall stone wood-burning fireplace (owner sealed it shut as they were not using it, was in working order before that), three bedrooms one currently used as an office/laundry and a 4 piece bathroom. A heated breezeway leads to a spacious rear bonus room with soaring ceilings, offering plenty of additional living space. The retro-inspired basement is made for entertaining, complete with a wood-stove, pool table and shuffleboard. Outside, enjoy the privacy and space of the mature backyard and park views. A unique home with plenty of character and potential! (id:23989)
Property Details
| MLS® Number | 202624323 |
| Property Type | Single Family |
| Neigbourhood | Woodlawn |
| Community Name | Woodlawn |
| Amenities Near By | Playground |
| Road Type | No Thru Road, Paved Road |
Building
| Bathroom Total | 1 |
| Bedrooms Above Ground | 3 |
| Bedrooms Total | 3 |
| Appliances | Dishwasher, Dryer, Freezer, Garage Door Opener, Garage Door Opener Remote(s), Refrigerator, Storage Shed, Stove, Water Softener |
| Architectural Style | Bungalow |
| Cooling Type | Central Air Conditioning |
| Fireplace Fuel | Wood |
| Fireplace Present | Yes |
| Fireplace Total | 2 |
| Fireplace Type | Stone,stove |
| Flooring Type | Wall-to-wall Carpet, Laminate |
| Heating Fuel | Electric, Natural Gas |
| Heating Type | Forced Air, Baseboard Heaters |
| Stories Total | 1 |
| Size Interior | 1,608 Sqft |
| Type | House |
| Utility Water | Municipal Water |
Parking
| Attached Garage |
Land
| Acreage | No |
| Land Amenities | Playground |
| Sewer | Municipal Sewage System |
| Size Frontage | 32 Ft |
| Size Total Text | Unknown |
Rooms
| Level | Type | Length | Width | Dimensions |
|---|---|---|---|---|
| Basement | Recreation Room | 19 ft ,9 in | 25 ft | 19 ft ,9 in x 25 ft |
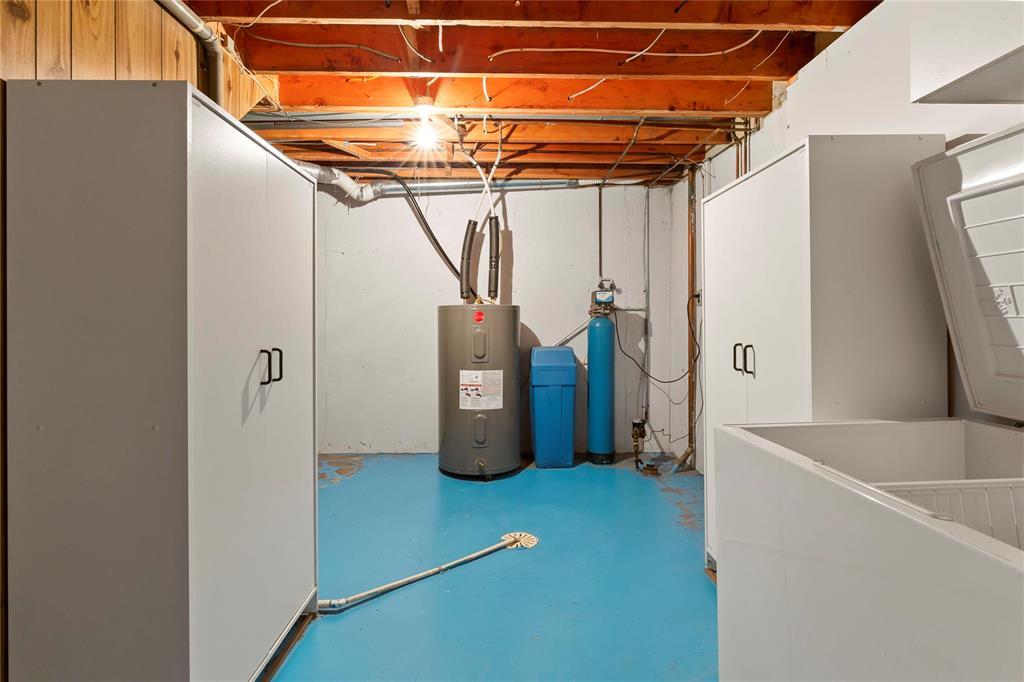
| Basement | Utility Room | 14 ft | 11 ft ,9 in | 14 ft x 11 ft ,9 in |
| Main Level | Kitchen | 9 ft | 11 ft | 9 ft x 11 ft |
| Main Level | Dining Room | 9 ft | 7 ft | 9 ft x 7 ft |
| Main Level | Living Room | 12 ft | 17 ft | 12 ft x 17 ft |
| Main Level | Primary Bedroom | 11 ft ,6 in | 12 ft ,5 in | 11 ft ,6 in x 12 ft ,5 in |
| Main Level | Bedroom | 9 ft ,3 in | 11 ft ,6 in | 9 ft ,3 in x 11 ft ,6 in |
| Main Level | Bedroom | 9 ft ,6 in | 11 ft ,5 in | 9 ft ,6 in x 11 ft ,5 in |
| Main Level | Family Room | 14 ft ,6 in | 27 ft ,3 in | 14 ft ,6 in x 27 ft ,3 in |
https://www.realtor.ca/real-estate/30365090/16-pine-crescent-steinbach-woodlawn


246 Main
Steinbach, Manitoba R5G 1Y8
(204) 326-4322
www.steinbachrealty.com/
Contact Us
Contact us for more information

The trademarks REALTOR®, REALTORS®, and the REALTOR® logo are controlled by The Canadian Real Estate Association (CREA) and identify real estate professionals who are members of CREA. The trademarks MLS®, Multiple Listing Service® and the associated logos are owned by The Canadian Real Estate Association (CREA) and identify the quality of services provided by real estate professionals who are members of CREA. The trademark DDF® is owned by The Canadian Real Estate Association (CREA) and identifies CREA's Data Distribution Facility (DDF®)
October 05 2026 07:11:55
Winnipeg Regional Real Estate Board
RE/MAX Performance Realty