184 Kingshead Road Niverville, Manitoba R0A 0A1

$424,900
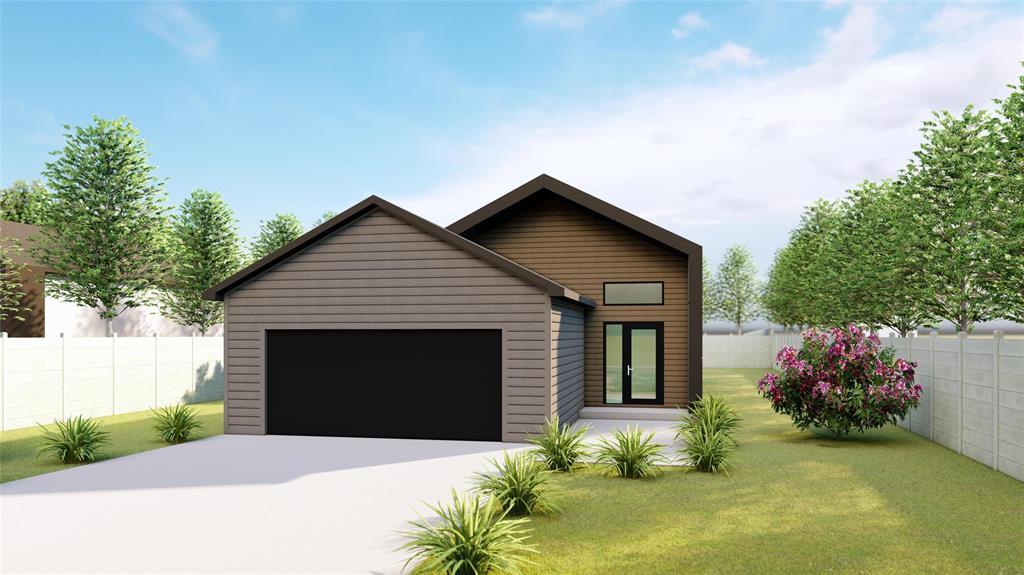
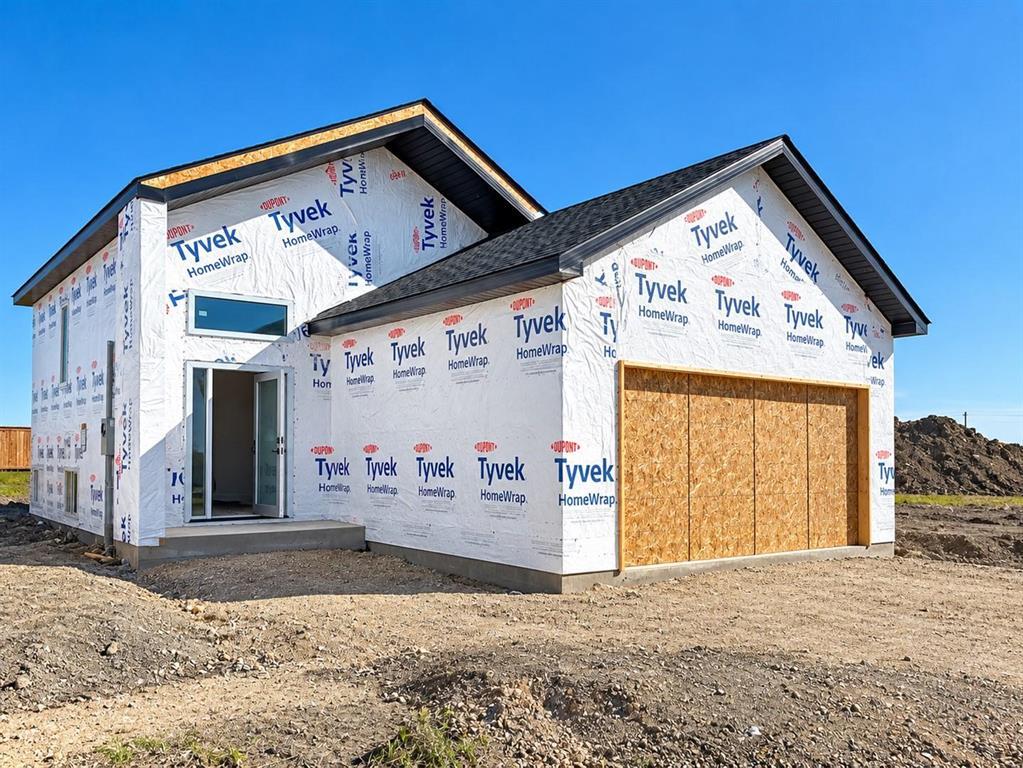
R07//Niverville/Discover this thoughtfully designed home offering an efficient and stylish floor plan with a total of 1,466 square feet of living space with 3 bedrooms and 1.5 bathrooms! Welcoming foyer with coat closet leads to a modern kitchen featuring quartz countertops and a walk-in pantry. Adjacent dining area flows seamlessly into the inviting living room. A convenient 2 piece powder room, additional closet and utility room complete the main floor. The fully finished lower level offers 3 comfortable bedrooms, a 4 piece bathroom and laundry. Additional highlights include a double attached garage with paved driveway, high-efficiency triple-pane European tilt & turn windows and a 5 Year Progressive New Home Warranty. A perfect blend of style, comfort and functionality! (id:23989)
Property Details
| MLS® Number | 202625009 |
| Property Type | Single Family |
| Neigbourhood | R07 |
| Community Name | R07 |
| Features | Sump Pump |
| Road Type | Paved Road |
Building
| Bathroom Total | 2 |
| Bedrooms Total | 3 |
| Architectural Style | Bi-level |
| Cooling Type | Central Air Conditioning |
| Flooring Type | Wall-to-wall Carpet, Vinyl |
| Half Bath Total | 1 |
| Heating Fuel | Electric |
| Heating Type | High-efficiency Furnace, Forced Air |
| Size Interior | 733 Sqft |
| Type | House |
| Utility Water | Municipal Water |
Parking
| Attached Garage | |
| Other |
Land
| Acreage | No |
| Sewer | Municipal Sewage System |
| Size Frontage | 40 Ft |
| Size Total Text | Unknown |
Rooms
| Level | Type | Length | Width | Dimensions |
|---|---|---|---|---|
| Lower Level | Primary Bedroom | 11 ft ,6 in | 10 ft ,2 in | 11 ft ,6 in x 10 ft ,2 in |
| Lower Level | Bedroom | 8 ft ,6 in | 9 ft | 8 ft ,6 in x 9 ft |
| Lower Level | Bedroom | 9 ft ,2 in | 9 ft ,3 in | 9 ft ,2 in x 9 ft ,3 in |
| Main Level | Foyer | 7 ft ,6 in | 10 ft ,9 in | 7 ft ,6 in x 10 ft ,9 in |
| Upper Level | Kitchen | 12 ft ,9 in | 8 ft ,5 in | 12 ft ,9 in x 8 ft ,5 in |
| Upper Level | Dining Room | 9 ft ,8 in | 9 ft ,3 in | 9 ft ,8 in x 9 ft ,3 in |
| Upper Level | Living Room | 11 ft ,6 in | 9 ft ,3 in | 11 ft ,6 in x 9 ft ,3 in |
https://www.realtor.ca/real-estate/30380588/184-kingshead-road-niverville-r07


246 Main
Steinbach, Manitoba R5G 1Y8
(204) 326-4322
www.steinbachrealty.com/
Contact Us
Contact us for more information

The trademarks REALTOR®, REALTORS®, and the REALTOR® logo are controlled by The Canadian Real Estate Association (CREA) and identify real estate professionals who are members of CREA. The trademarks MLS®, Multiple Listing Service® and the associated logos are owned by The Canadian Real Estate Association (CREA) and identify the quality of services provided by real estate professionals who are members of CREA. The trademark DDF® is owned by The Canadian Real Estate Association (CREA) and identifies CREA's Data Distribution Facility (DDF®)
October 08 2026 05:09:10
Winnipeg Regional Real Estate Board
RE/MAX Performance Realty