122 30 Peters Lane Mitchell, Manitoba R5G 0Z2

$264,900Maintenance, Reserve Fund Contributions, Other, See Remarks
$181 Monthly
Maintenance, Reserve Fund Contributions, Other, See Remarks
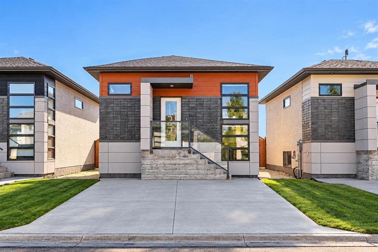
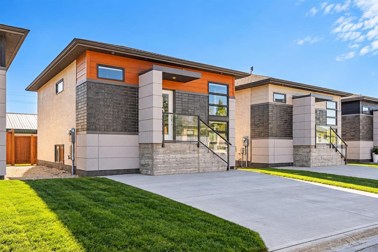
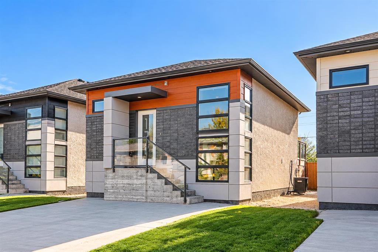
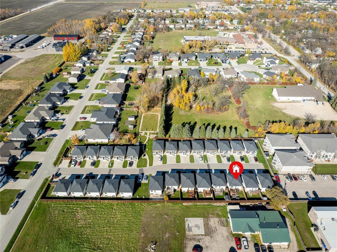
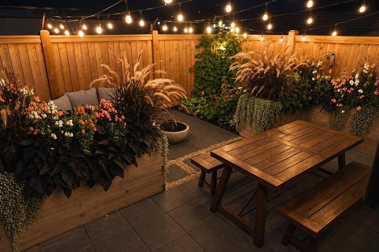
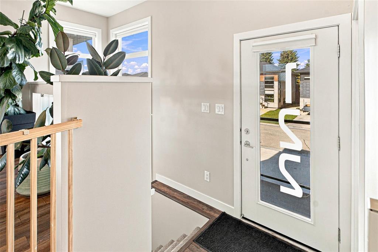
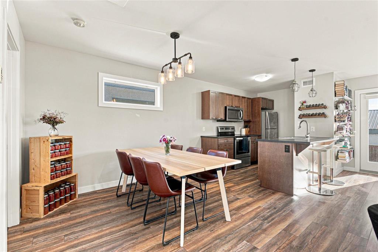
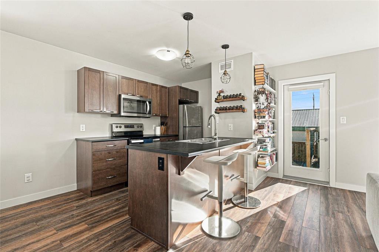
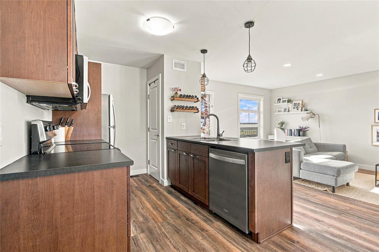
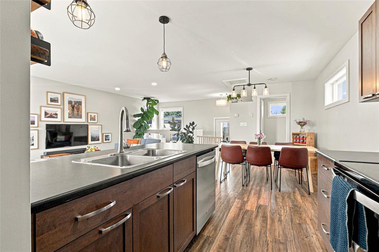
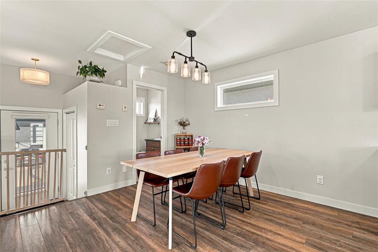
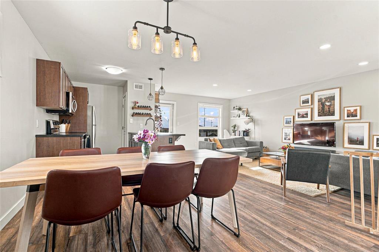
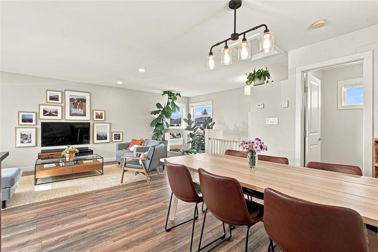
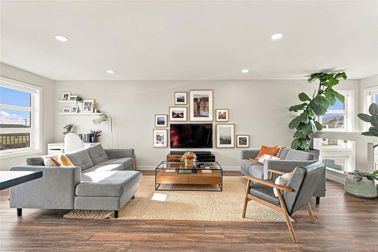
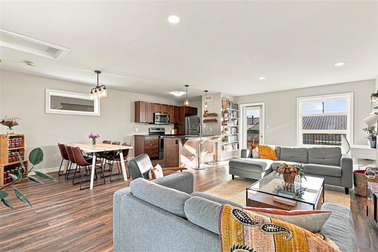
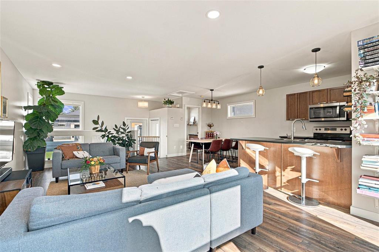
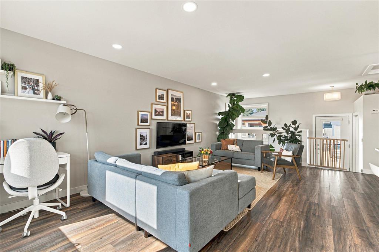
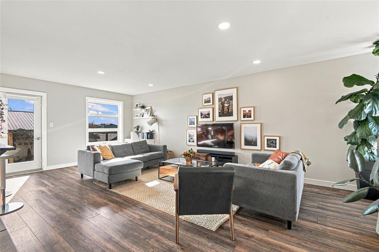
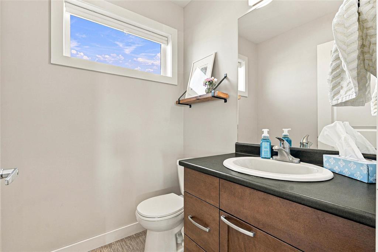
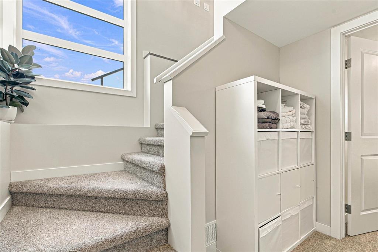
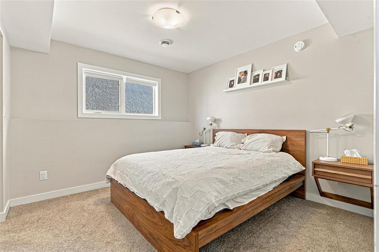
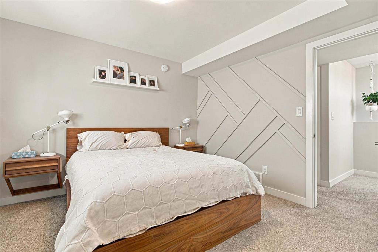
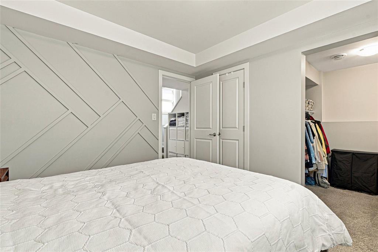
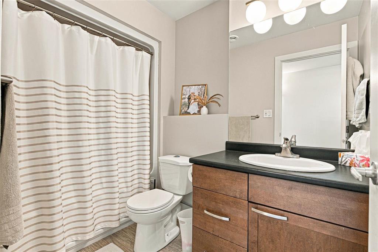
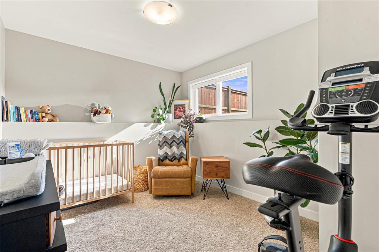
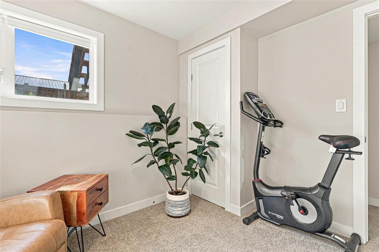
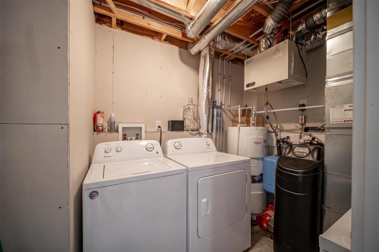
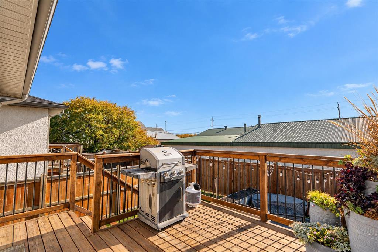
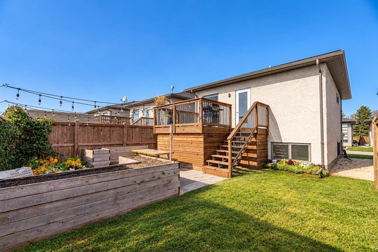
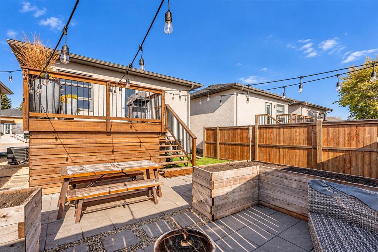
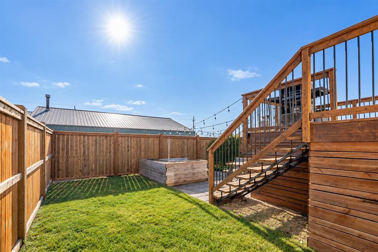
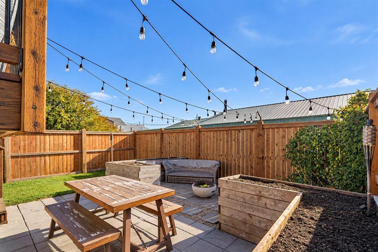
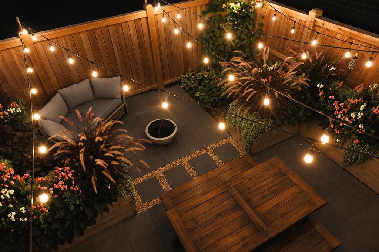
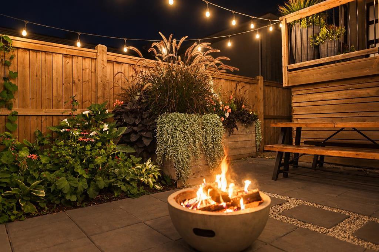
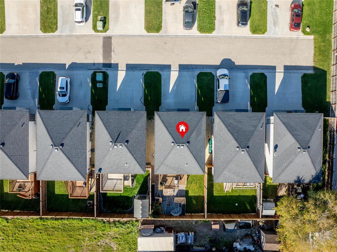
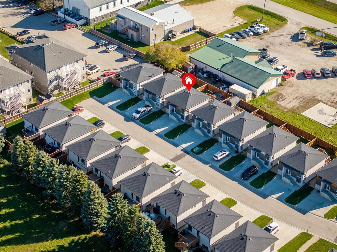
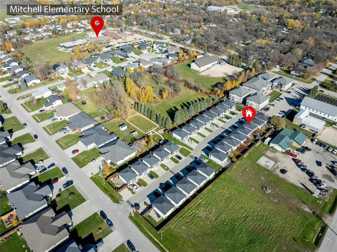
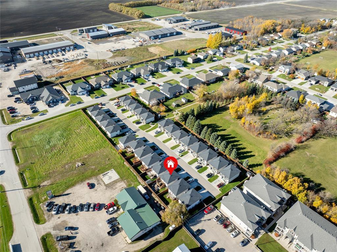
$181 MonthlyR16//Mitchell/Showings start October 22. Offers presented Tuesday, October 27. OPEN HOUSE Saturday October 24, 1:00-2:30pm. Welcome to Kingston Park! Discover thoughtfully designed detached homes offering private yards and access to a private park! With 1,232 square feet of stylish, functional living space across two levels, this home offers the perfect blend of comfort, efficiency and affordability. The bright, open-concept main floor features an oversized living room, sleek galley-style kitchen with pantry and breakfast bar seating, and a convenient 2 piece powder room. An illuminated staircase accented by striking corner windows leads to the fully finished lower level, where you'll find a spacious primary bedroom with feature wall and walk-in closet, an additional bedroom, 4 piece bathroom and dedicated laundry room. Enjoy the added value of six included appliances, water softener, efficient forced-air furnace with HRV and paved driveway. Step outside to your beautifully landscaped, south-facing backyard (one of the largest in the development), complete with fencing, deck, patio and raised garden boxes. A fantastic opportunity to enjoy modern living in Kingston Park! (id:23989)
Property Details
| MLS® Number | 202625553 |
| Property Type | Single Family |
| Neigbourhood | R16 |
| Community Name | R16 |
| Parking Space Total | 2 |
| Road Type | No Thru Road |
| Structure | Deck |
Building
| Bathroom Total | 2 |
| Bedrooms Total | 2 |
| Appliances | Dishwasher, Dryer, Microwave, Refrigerator, Stove, Washer, Water Softener, Window Coverings |
| Architectural Style | Bi-level |
| Constructed Date | 2017 |
| Cooling Type | Central Air Conditioning |
| Flooring Type | Wall-to-wall Carpet, Laminate |
| Half Bath Total | 1 |
| Heating Fuel | Electric |
| Heating Type | Heat Recovery Ventilation (hrv), Forced Air |
| Size Interior | 616 Sqft |
| Type | House |
Parking
| Other | |
| Other |
Land
| Acreage | No |
| Size Total Text | Unknown |
Rooms
| Level | Type | Length | Width | Dimensions |
|---|---|---|---|---|
| Lower Level | Primary Bedroom | 10 ft ,8 in | 10 ft ,6 in | 10 ft ,8 in x 10 ft ,6 in |
| Lower Level | Bedroom | 10 ft ,8 in | 9 ft | 10 ft ,8 in x 9 ft |
| Lower Level | Laundry Room | 6 ft ,3 in | 8 ft ,5 in | 6 ft ,3 in x 8 ft ,5 in |
| Main Level | Kitchen | 9 ft ,5 in | 8 ft ,5 in | 9 ft ,5 in x 8 ft ,5 in |
| Main Level | Dining Room | 10 ft ,5 in | 11 ft ,3 in | 10 ft ,5 in x 11 ft ,3 in |
| Main Level | Living Room | 22 ft ,5 in | 12 ft ,5 in | 22 ft ,5 in x 12 ft ,5 in |
https://www.realtor.ca/real-estate/30423407/122-30-peters-lane-mitchell-r16


246 Main
Steinbach, Manitoba R5G 1Y8
(204) 326-4322
www.steinbachrealty.com/
Contact Us
Contact us for more information

The trademarks REALTOR®, REALTORS®, and the REALTOR® logo are controlled by The Canadian Real Estate Association (CREA) and identify real estate professionals who are members of CREA. The trademarks MLS®, Multiple Listing Service® and the associated logos are owned by The Canadian Real Estate Association (CREA) and identify the quality of services provided by real estate professionals who are members of CREA. The trademark DDF® is owned by The Canadian Real Estate Association (CREA) and identifies CREA's Data Distribution Facility (DDF®)
October 21 2026 08:12:08
Winnipeg Regional Real Estate Board
RE/MAX Performance Realty