142 Carleton Drive Steinbach, Manitoba R5G 0W4

$489,900
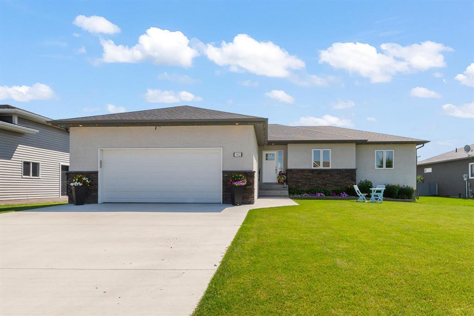
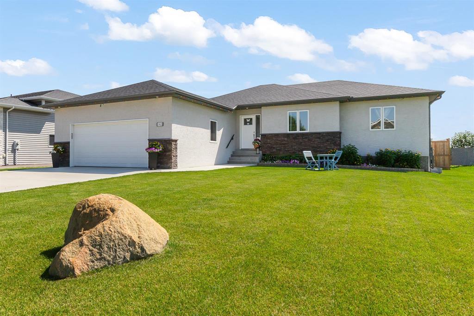
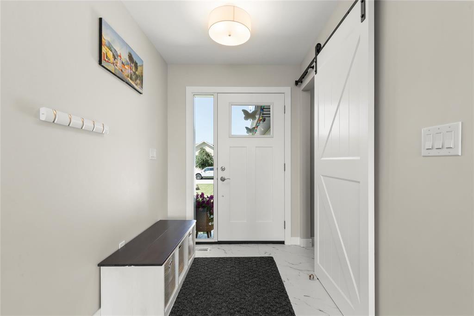
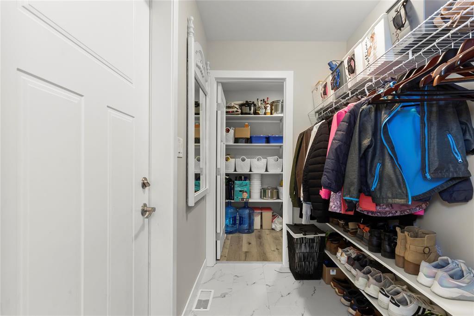
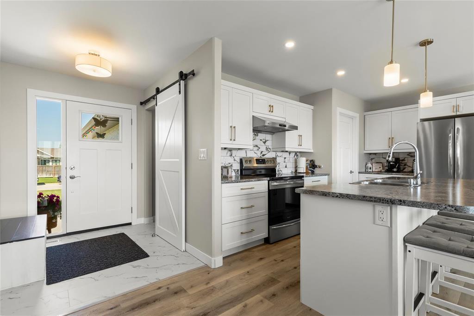
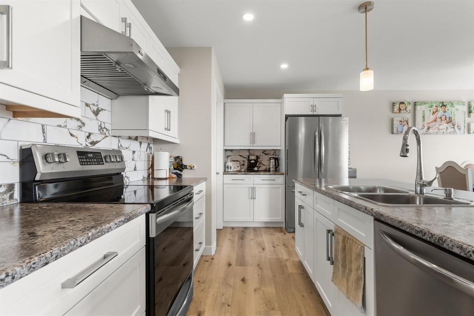
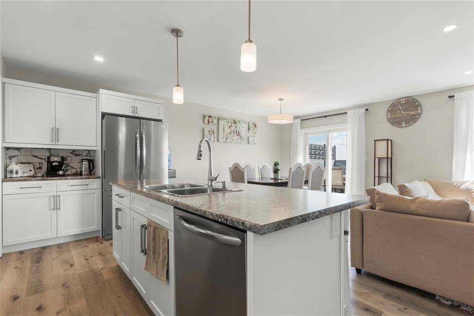
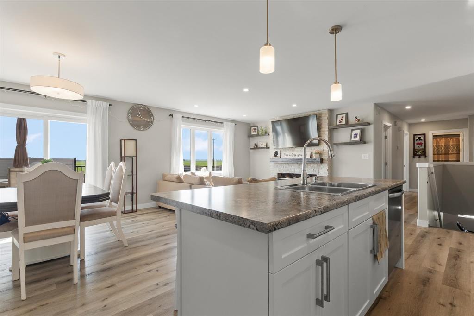
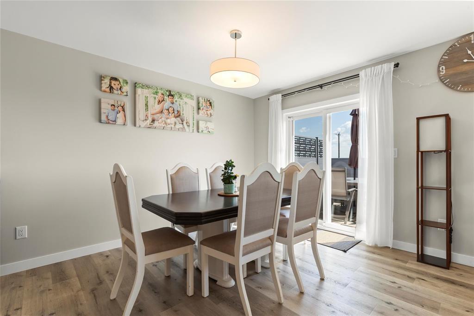
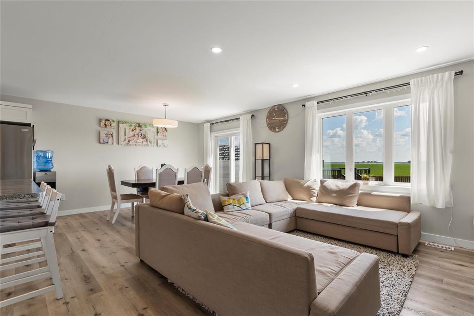
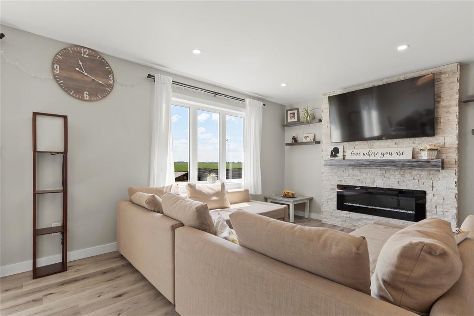
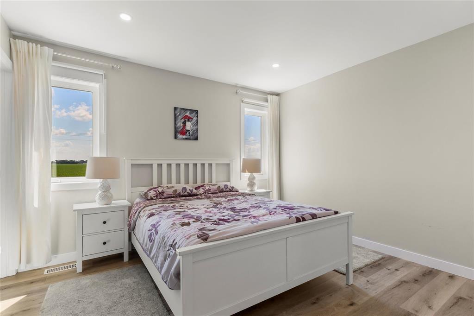
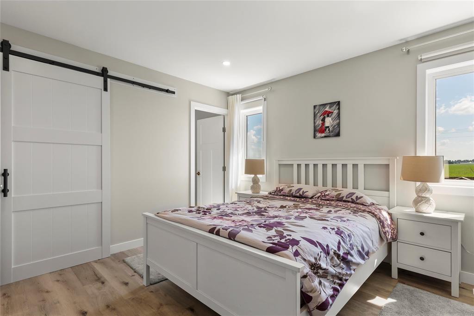
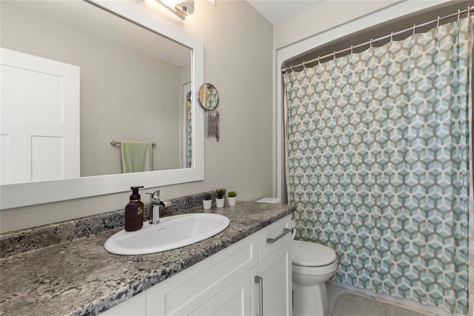
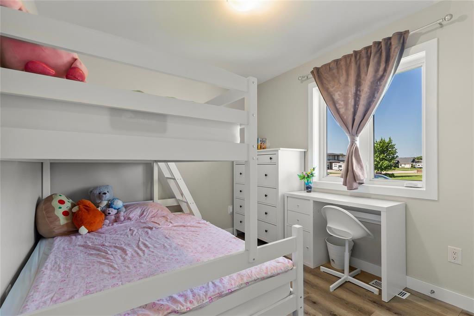
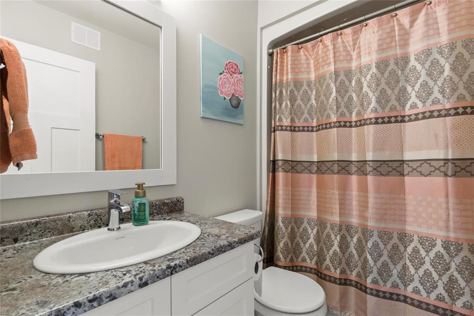
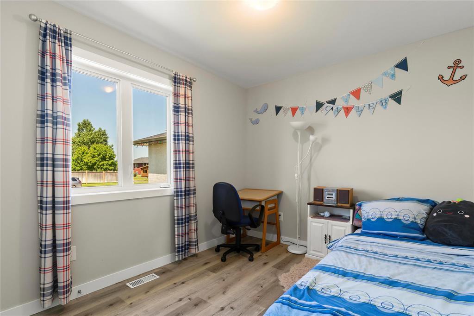
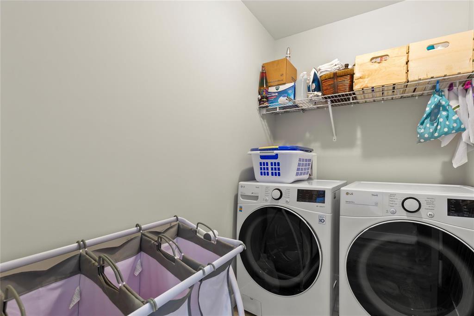
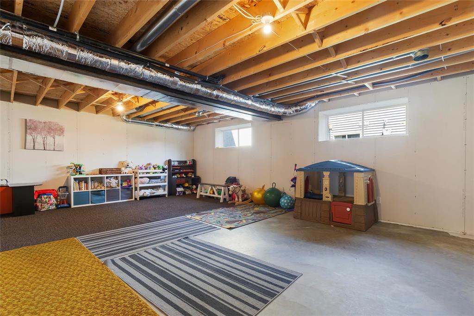
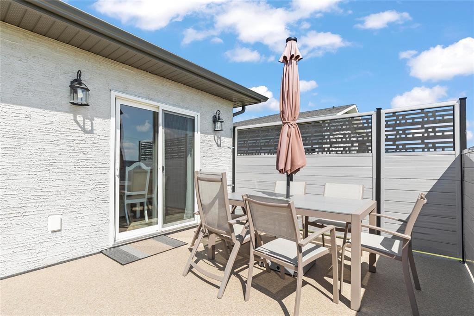
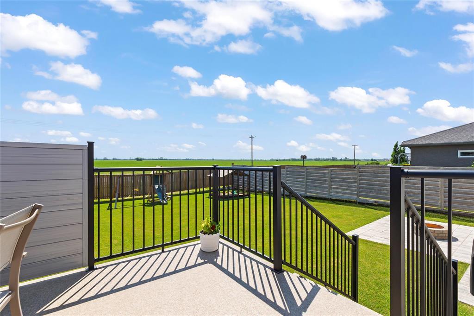
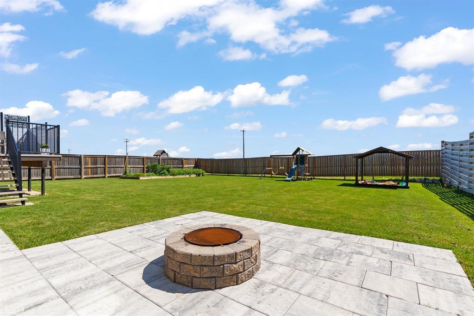
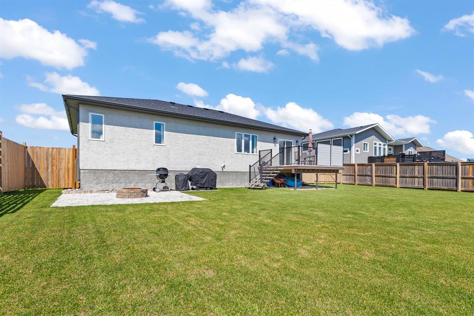
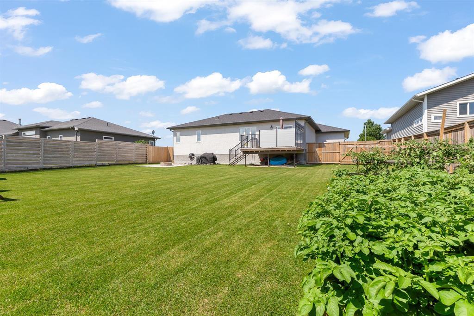
R16//Steinbach/Showings start July 12. Thoughtfully designed with 3 bedrooms, 2 bathrooms, main floor laundry, and a convenient mudroom with direct access to the walk-in pantry. The bright kitchen features a tiled backsplash, access to walk-through pantry, and opens to the dining area with patio door leading to the deck. Relax in the inviting living room with a cozy electric fireplace. The spacious primary suite offers a walk-in closet and 4 piece ensuite, while two additional bedrooms and a 4 piece bath complete the main level. The full basement is ready for your finishing touches. Outside, enjoy a fully fenced backyard with a deck, garden, play structure, sandbox, firepit, and beautiful prairie sunrises. Additional highlights include central A/C, triple pane windows, a concrete driveway, and a double attached insulated garage. (id:23989)
Property Details
| MLS® Number | 202616070 |
| Property Type | Single Family |
| Neigbourhood | Clearspring Greens |
| Community Name | Clearspring Greens |
| Structure | Deck |
Building
| Bathroom Total | 2 |
| Bedrooms Total | 3 |
| Appliances | Dishwasher, Dryer, Garage Door Opener, Garage Door Opener Remote(s), Play Structure, Refrigerator, Stove, Washer, Water Softener, Window Coverings |
| Architectural Style | Bungalow |
| Constructed Date | 2021 |
| Cooling Type | Central Air Conditioning |
| Fireplace Fuel | Electric |
| Fireplace Present | Yes |
| Fireplace Type | Insert |
| Flooring Type | Vinyl |
| Heating Fuel | Natural Gas |
| Heating Type | Heat Recovery Ventilation (hrv), Forced Air |
| Stories Total | 1 |
| Size Interior | 1,314 Sqft |
| Type | House |
| Utility Water | Co-operative Well |
Parking
| Attached Garage | |
| Other |
Land
| Acreage | No |
| Fence Type | Fence |
| Size Frontage | 78 Ft |
| Size Total Text | Unknown |
Rooms
| Level | Type | Length | Width | Dimensions |
|---|---|---|---|---|
| Main Level | Kitchen | 13 ft ,5 in | 9 ft | 13 ft ,5 in x 9 ft |
| Main Level | Dining Room | 10 ft | 11 ft ,3 in | 10 ft x 11 ft ,3 in |
| Main Level | Living Room | 11 ft ,5 in | 12 ft ,5 in | 11 ft ,5 in x 12 ft ,5 in |
| Main Level | Primary Bedroom | 12 ft ,5 in | 11 ft ,11 in | 12 ft ,5 in x 11 ft ,11 in |
| Main Level | Bedroom | 9 ft ,11 in | 8 ft ,11 in | 9 ft ,11 in x 8 ft ,11 in |
| Main Level | Bedroom | 9 ft ,11 in | 8 ft ,11 in | 9 ft ,11 in x 8 ft ,11 in |
| Main Level | Mud Room | 7 ft ,11 in | 4 ft ,9 in | 7 ft ,11 in x 4 ft ,9 in |
| Main Level | Laundry Room | 7 ft | 4 ft ,9 in | 7 ft x 4 ft ,9 in |
https://www.realtor.ca/real-estate/30011335/142-carleton-drive-steinbach-clearspring-greens


246 Main
Steinbach, Manitoba R5G 1Y8
(204) 326-4322
www.steinbachrealty.com/
Contact Us
Contact us for more information

The trademarks REALTOR®, REALTORS®, and the REALTOR® logo are controlled by The Canadian Real Estate Association (CREA) and identify real estate professionals who are members of CREA. The trademarks MLS®, Multiple Listing Service® and the associated logos are owned by The Canadian Real Estate Association (CREA) and identify the quality of services provided by real estate professionals who are members of CREA. The trademark DDF® is owned by The Canadian Real Estate Association (CREA) and identifies CREA's Data Distribution Facility (DDF®)
July 09 2026 06:10:30
Winnipeg Regional Real Estate Board
RE/MAX Performance Realty