17 Loutrel Bay La Broquerie, Manitoba R0A 0W0

$388,000
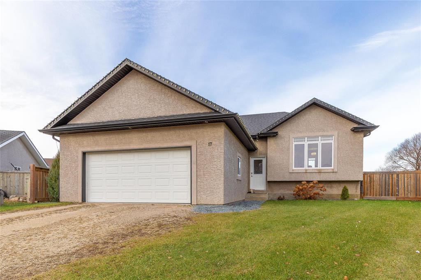
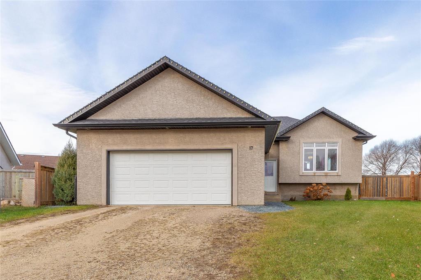
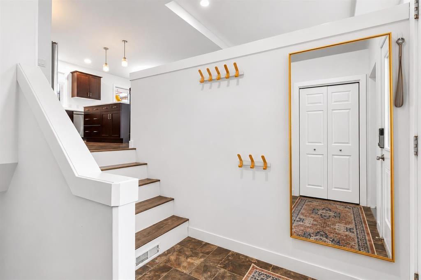
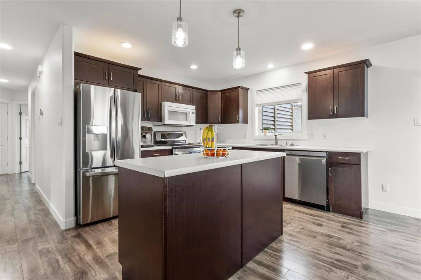
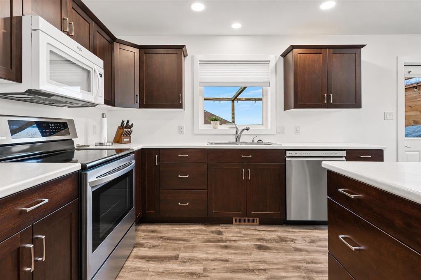
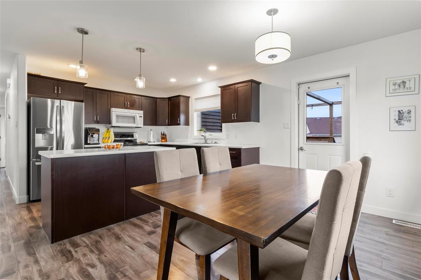
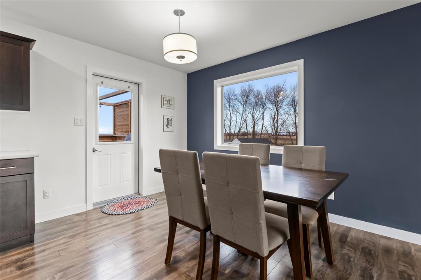
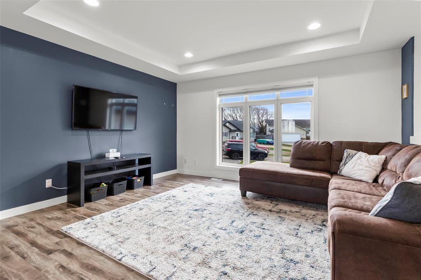
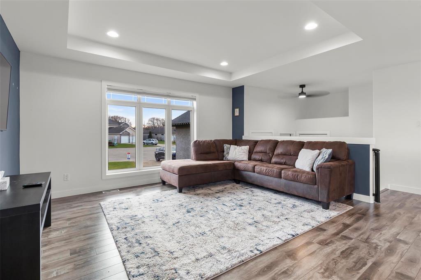
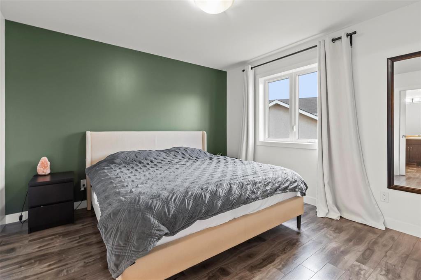
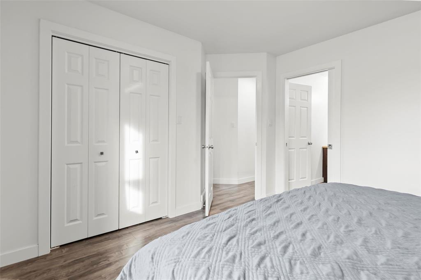
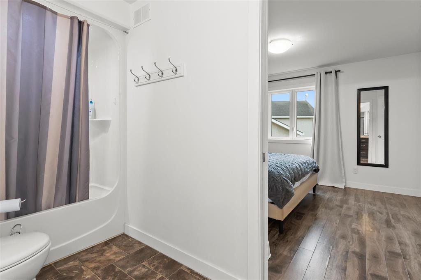
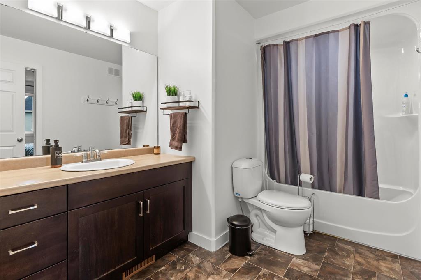
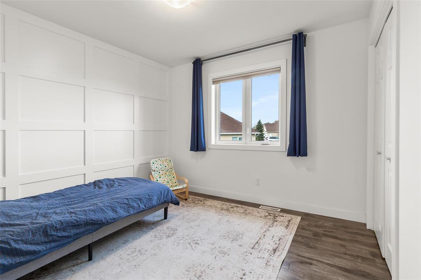
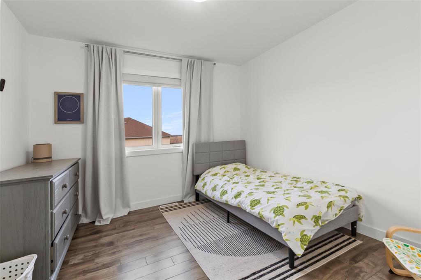
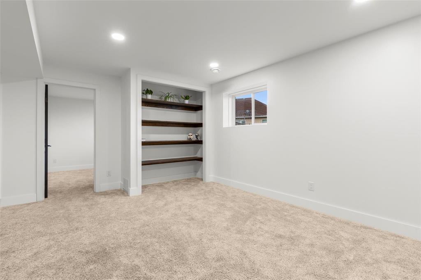
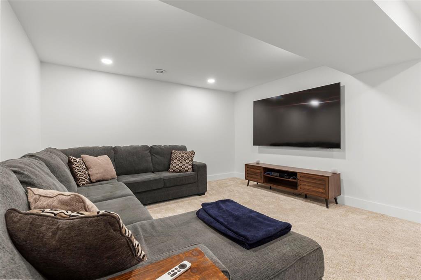
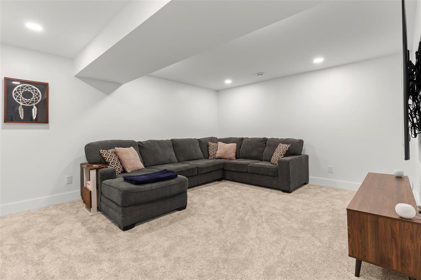
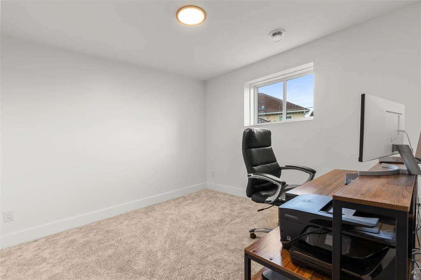
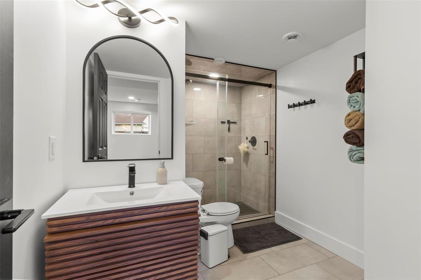
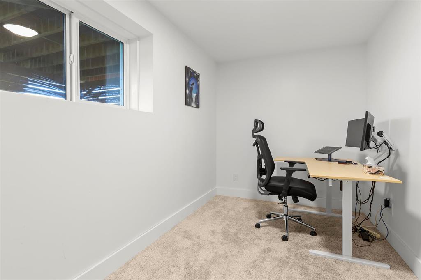
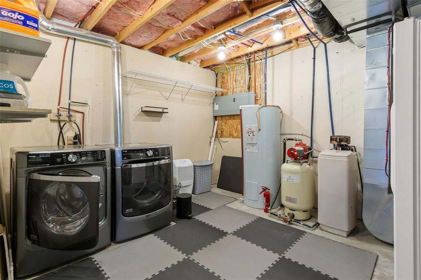
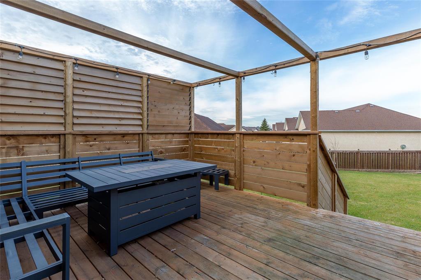
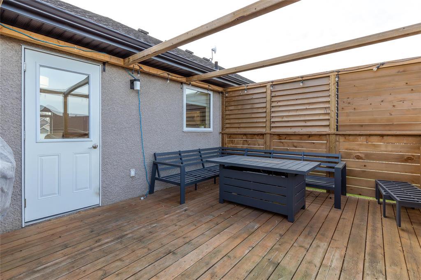
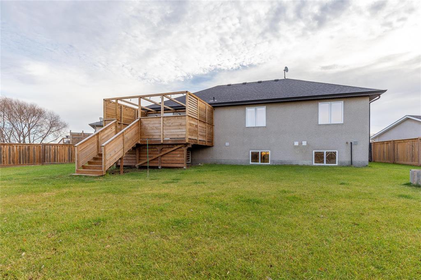
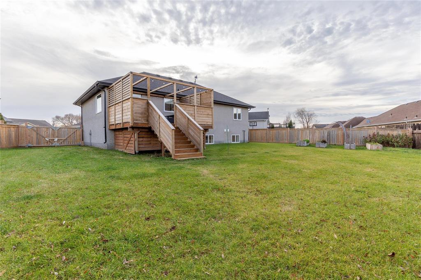
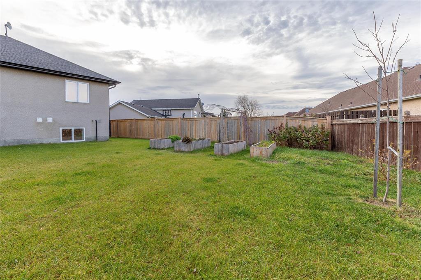
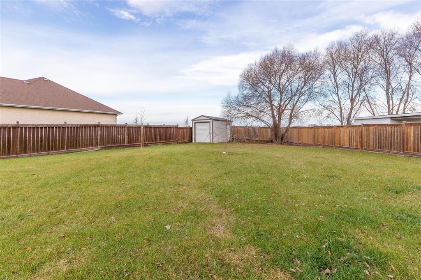
R16//La Broquerie/Showings start Thursday, November 19. Offers presented Wednesday, November 25 @ 7pm. Welcome to this fantastic family home, perfectly situated on a spacious, fully fenced pie-shaped lot! The bright and inviting main floor features a well-appointed kitchen with island and included appliances, a dining area with door leading to the deck, and a comfortable living room highlighted by a tray ceiling and pot lights. The primary bedroom offers convenient access to a spacious 4 piece bathroom, while two additional bedrooms complete the main floor. The fully finished lower level provides plenty of room for the whole family, featuring a generous rec room, cozy family room, two additional bedroom(s)/office, a stylish bathroom with in-floor heat, and a laundry/utility room. Step outside to enjoy the deck with louvred privacy walls and an expansive fenced backyard with storage shed and raised garden boxes. Complete with triple-pane windows and a double attached garage, this home has much to offer! (id:23989)
Property Details
| MLS® Number | 202627867 |
| Property Type | Single Family |
| Neigbourhood | R16 |
| Community Name | R16 |
| Road Type | No Thru Road |
Building
| Bathroom Total | 2 |
| Bedrooms Above Ground | 3 |
| Bedrooms Below Ground | 2 |
| Bedrooms Total | 5 |
| Appliances | Dishwasher, Dryer, Garage Door Opener, Garage Door Opener Remote(s), Microwave, Refrigerator, Storage Shed, Stove, Washer, Water Softener, Window Coverings |
| Architectural Style | Bi-level |
| Constructed Date | 2010 |
| Cooling Type | Central Air Conditioning |
| Flooring Type | Wall-to-wall Carpet, Laminate, Tile, Vinyl |
| Heating Fuel | Electric |
| Heating Type | Forced Air |
| Size Interior | 1,016 Sqft |
| Type | House |
| Utility Water | Co-operative Well |
Parking
| Attached Garage |
Land
| Acreage | No |
| Sewer | Municipal Sewage System |
| Size Frontage | 33 Ft |
| Size Total Text | Unknown |
Rooms
| Level | Type | Length | Width | Dimensions |
|---|---|---|---|---|
| Lower Level | Family Room | 15 ft ,1 in | 13 ft | 15 ft ,1 in x 13 ft |
| Lower Level | Bedroom | 13 ft | 7 ft | 13 ft x 7 ft |
| Lower Level | Bedroom | 10 ft ,1 in | 10 ft | 10 ft ,1 in x 10 ft |
| Lower Level | Recreation Room | 16 ft | 12 ft ,1 in | 16 ft x 12 ft ,1 in |
| Main Level | Kitchen | 15 ft | 10 ft | 15 ft x 10 ft |
| Main Level | Dining Room | 15 ft | 8 ft | 15 ft x 8 ft |
| Main Level | Living Room | 14 ft ,1 in | 11 ft | 14 ft ,1 in x 11 ft |
| Main Level | Primary Bedroom | 11 ft | 12 ft | 11 ft x 12 ft |
| Main Level | 4pc Bathroom | 7 ft | 10 ft | 7 ft x 10 ft |
| Main Level | Bedroom | 10 ft | 10 ft | 10 ft x 10 ft |
| Main Level | Bedroom | 10 ft | 10 ft | 10 ft x 10 ft |
https://www.realtor.ca/real-estate/30525700/17-loutrel-bay-la-broquerie-r16


246 Main
Steinbach, Manitoba R5G 1Y8
(204) 326-4322
www.steinbachrealty.com/
Contact Us
Contact us for more information

The trademarks REALTOR®, REALTORS®, and the REALTOR® logo are controlled by The Canadian Real Estate Association (CREA) and identify real estate professionals who are members of CREA. The trademarks MLS®, Multiple Listing Service® and the associated logos are owned by The Canadian Real Estate Association (CREA) and identify the quality of services provided by real estate professionals who are members of CREA. The trademark DDF® is owned by The Canadian Real Estate Association (CREA) and identifies CREA's Data Distribution Facility (DDF®)
November 18 2026 09:12:22
Winnipeg Regional Real Estate Board
RE/MAX Performance Realty