2 Alpine Drive Steinbach, Manitoba R5G 2V9

$439,900
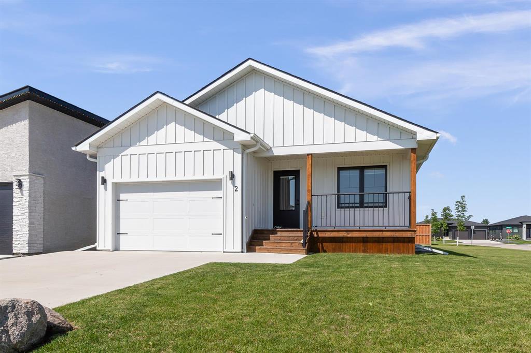
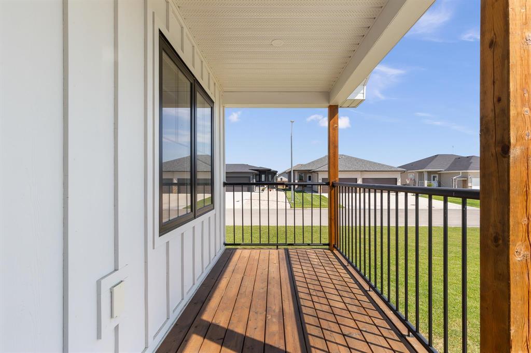
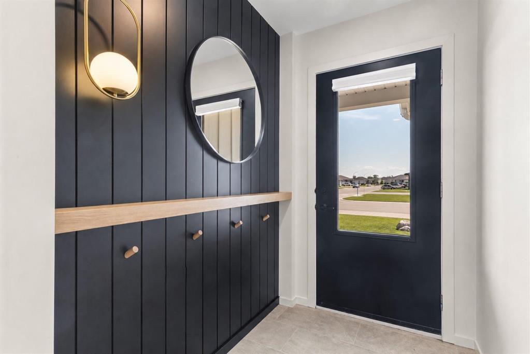
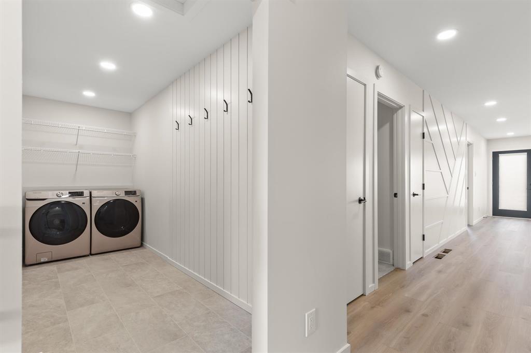
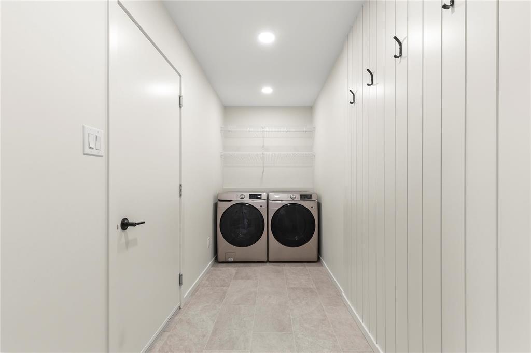
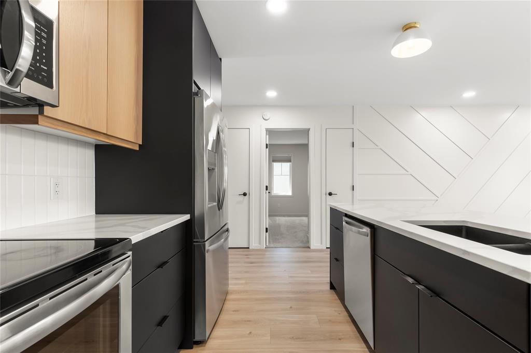
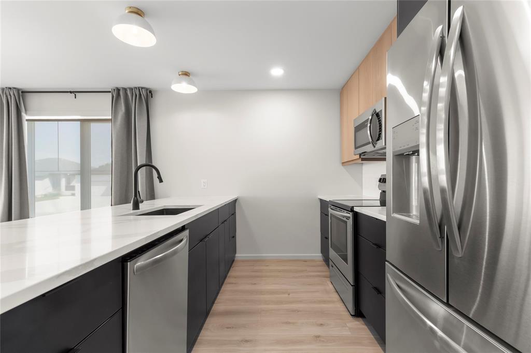
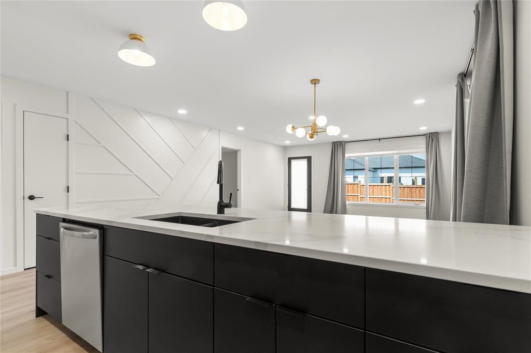
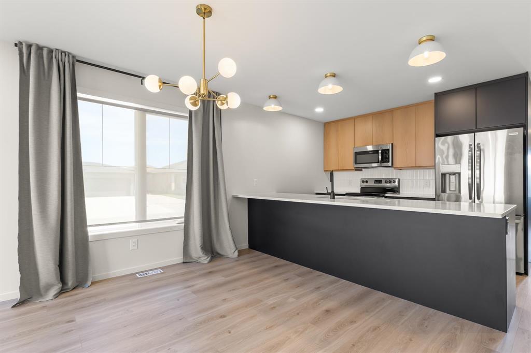
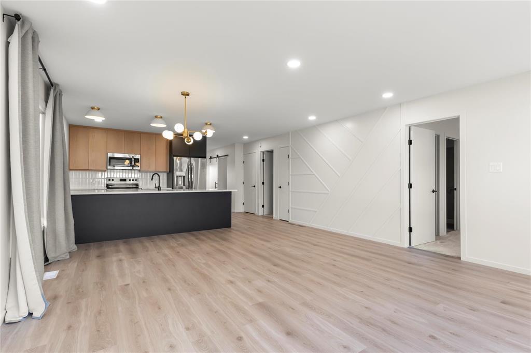
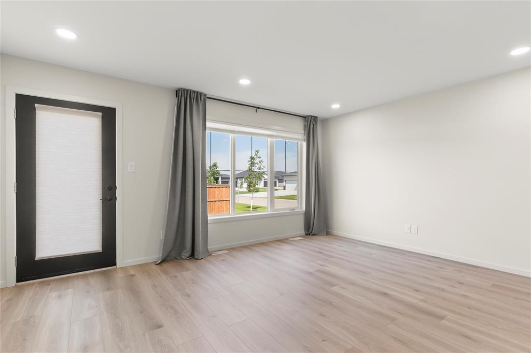
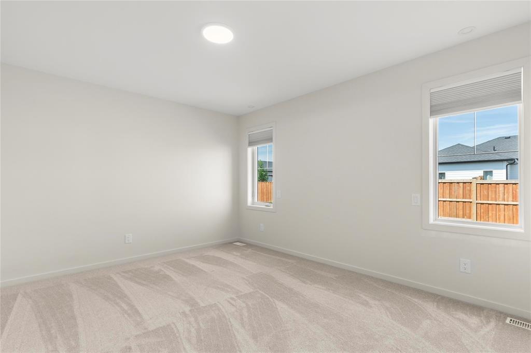
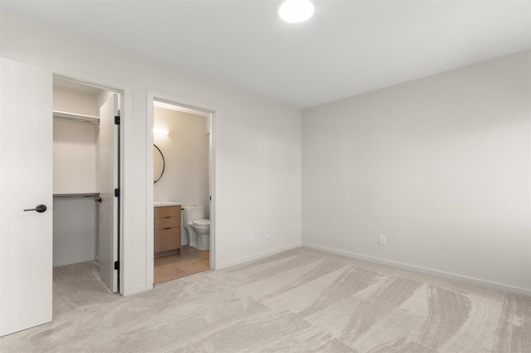
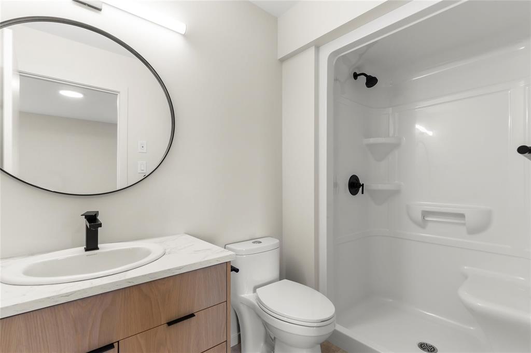
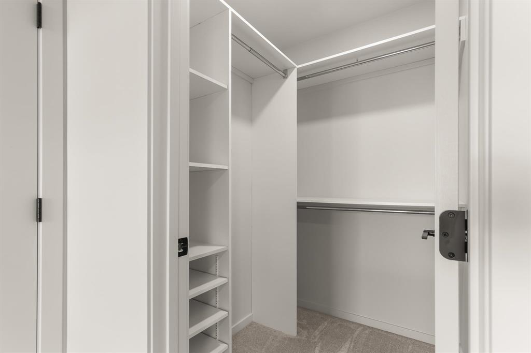
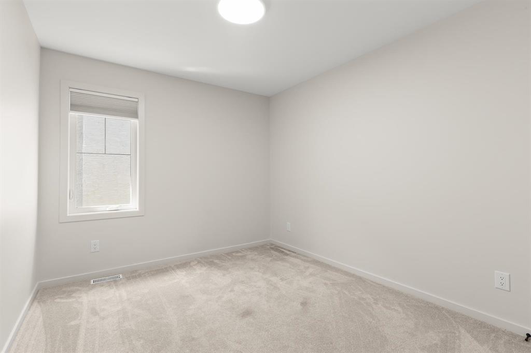
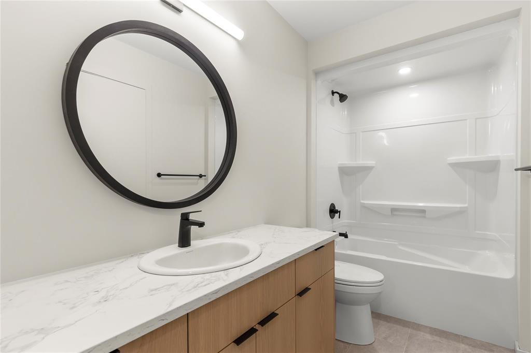
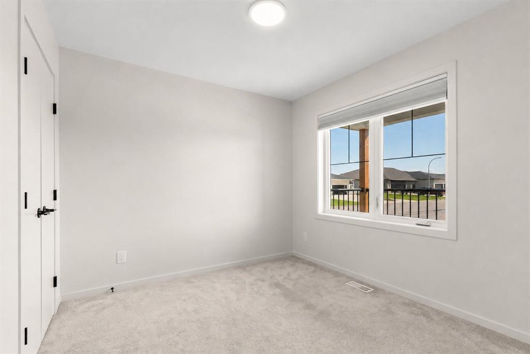
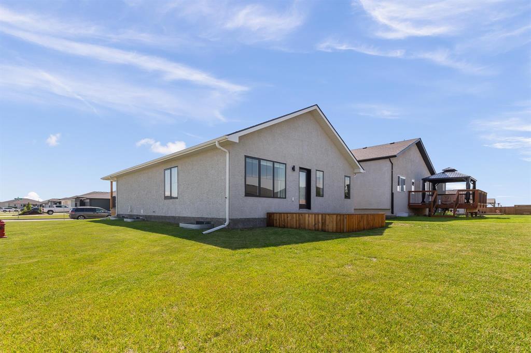
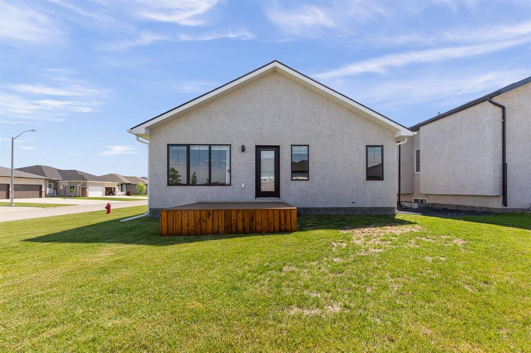
R16//Steinbach/Showings start Monday, July 13. Like new 1,308 square foot modern farmhouse offering stylish finishes and exceptional functionality! DESIGNER TOUCHES THROUGHOUT. Picturesque covered front porch welcomes you. The bright main floor features 3 bedrooms, 2 bathrooms, convenient main floor laundry, and a spacious living and dining area highlighted by a custom wainscoting feature wall. The contemporary galley kitchen boasts quartz countertops, soft-close cabinetry, a large island, subway tile backsplash, and includes the fridge, stove, dishwasher, and over-the-range microwave. The primary bedroom offers a walk-in closet and 3 piece ensuite. A striking black shiplap feature wall welcomes you in the entry, with decorative hooks in the mudroom. Outside, enjoy standout curb appeal with white board-and-batten siding, black windows, a covered front veranda, concrete driveway, and 15.5' x 22' attached garage drywalled and insulated. Full insulated basement ready for your future development. (id:23989)
Property Details
| MLS® Number | 202614193 |
| Property Type | Single Family |
| Neigbourhood | R16 |
| Community Name | R16 |
| Features | Sump Pump |
| Road Type | Paved Road |
| Structure | Deck |
Building
| Bathroom Total | 2 |
| Bedrooms Total | 3 |
| Appliances | Blinds, Dishwasher, Dryer, Garage Door Opener, Garage Door Opener Remote(s), Microwave, Refrigerator, Stove, Washer, Window Coverings |
| Architectural Style | Bungalow |
| Constructed Date | 2022 |
| Cooling Type | Central Air Conditioning |
| Flooring Type | Wall-to-wall Carpet, Laminate, Vinyl |
| Heating Fuel | Natural Gas |
| Heating Type | Heat Recovery Ventilation (hrv), Forced Air |
| Stories Total | 1 |
| Size Interior | 1,308 Sqft |
| Type | House |
| Utility Water | Municipal Water |
Parking
| Attached Garage | |
| Other | |
| Oversize |
Land
| Acreage | No |
| Sewer | Municipal Sewage System |
| Size Frontage | 47 Ft |
| Size Total Text | Unknown |
Rooms
| Level | Type | Length | Width | Dimensions |
|---|---|---|---|---|
| Main Level | Kitchen | 11 ft | 9 ft | 11 ft x 9 ft |
| Main Level | Dining Room | 15 ft | 9 ft | 15 ft x 9 ft |
| Main Level | Living Room | 15 ft | 11 ft ,5 in | 15 ft x 11 ft ,5 in |
| Main Level | Primary Bedroom | 13 ft ,8 in | 11 ft | 13 ft ,8 in x 11 ft |
| Main Level | Bedroom | 11 ft ,3 in | 9 ft ,5 in | 11 ft ,3 in x 9 ft ,5 in |
| Main Level | Bedroom | 10 ft ,3 in | 9 ft ,3 in | 10 ft ,3 in x 9 ft ,3 in |
https://www.realtor.ca/real-estate/30016906/2-alpine-drive-steinbach-r16


246 Main
Steinbach, Manitoba R5G 1Y8
(204) 326-4322
www.steinbachrealty.com/
Contact Us
Contact us for more information

The trademarks REALTOR®, REALTORS®, and the REALTOR® logo are controlled by The Canadian Real Estate Association (CREA) and identify real estate professionals who are members of CREA. The trademarks MLS®, Multiple Listing Service® and the associated logos are owned by The Canadian Real Estate Association (CREA) and identify the quality of services provided by real estate professionals who are members of CREA. The trademark DDF® is owned by The Canadian Real Estate Association (CREA) and identifies CREA's Data Distribution Facility (DDF®)
July 10 2026 04:09:49
Winnipeg Regional Real Estate Board
RE/MAX Performance Realty