25061 12 Road N Roseau River, Manitoba R0A 1N0

$399,900
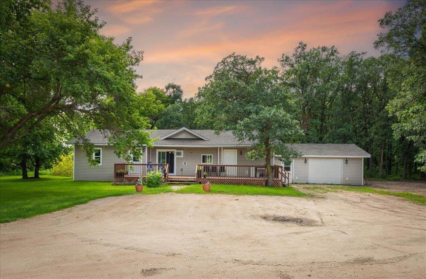
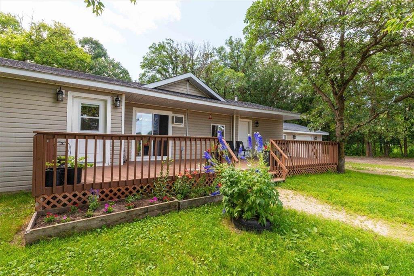
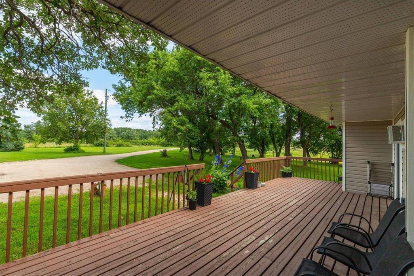
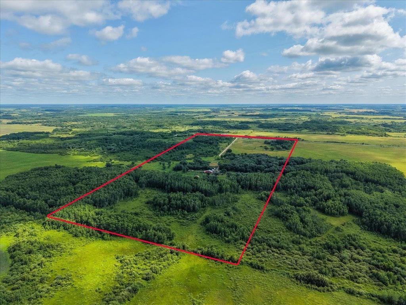
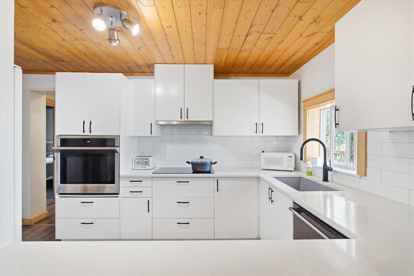
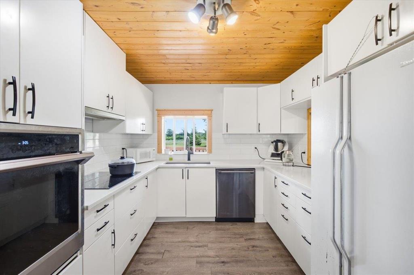
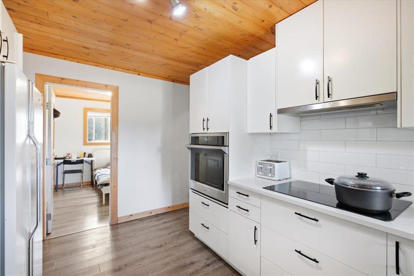
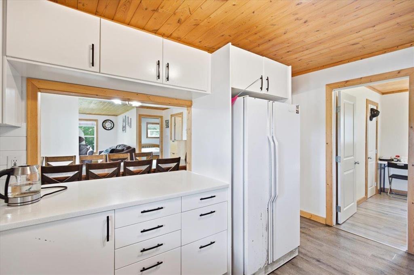
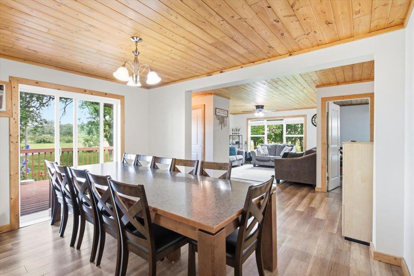
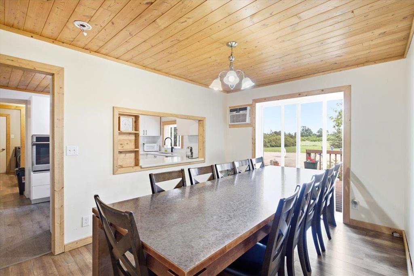
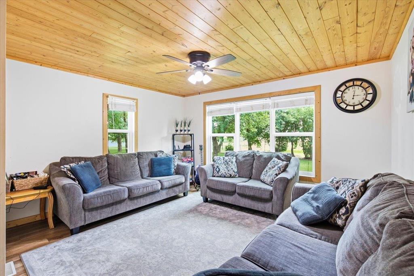
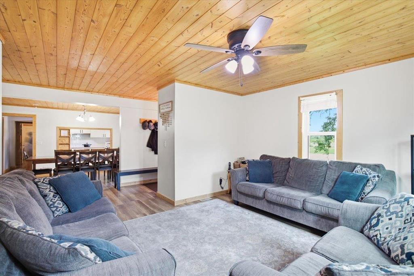
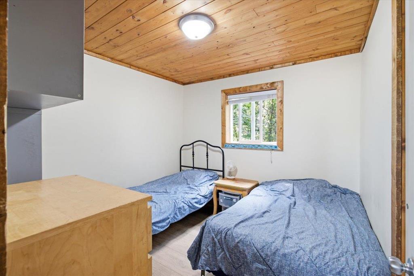
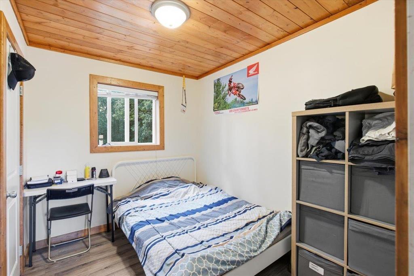
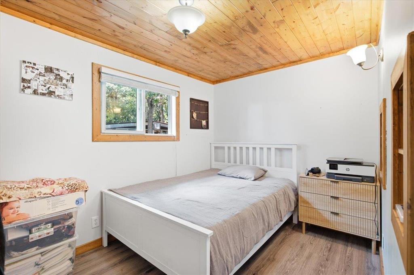
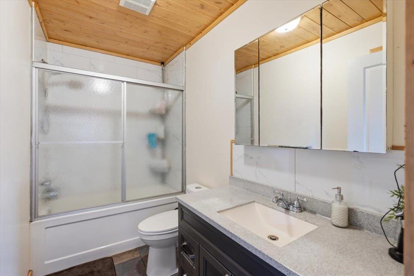
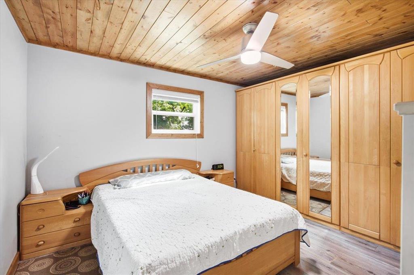
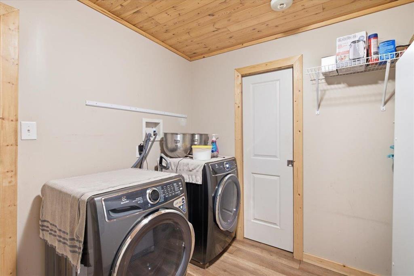
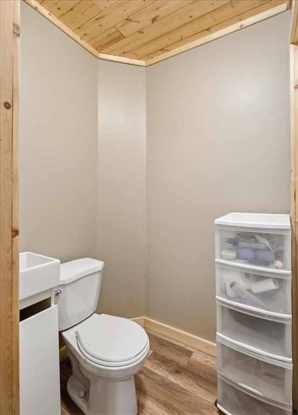
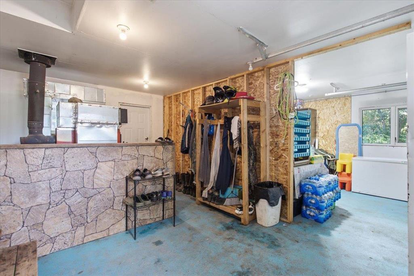
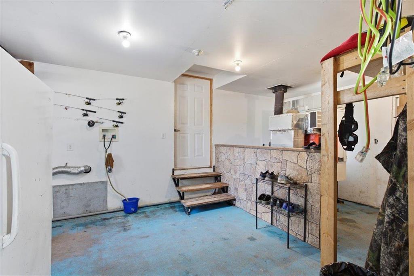
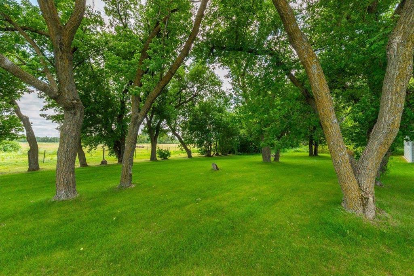
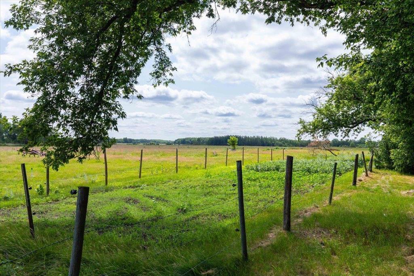
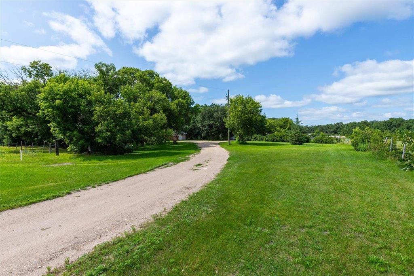
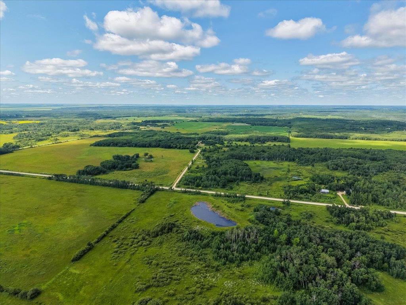
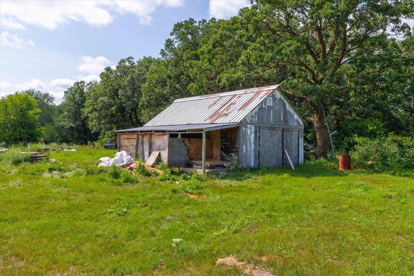
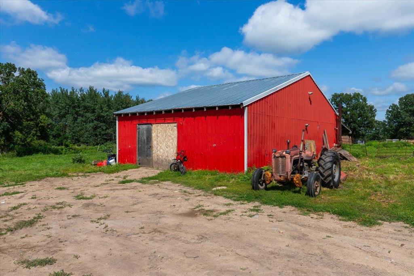
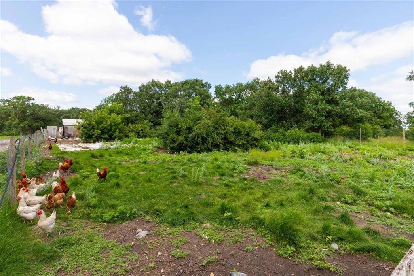
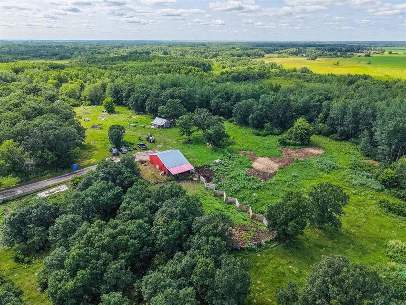
R17//Roseau River/Showings start Wednesday, July 29. Discover the freedom of country living on 80 acres complete with a home and 26 x 44 heated shop. This 4 bedroom home offers convenient main floor living and laundry, plus a bright living room filled with natural light. The bright white kitchen was updated in 2021 with quartz counters and tiled backsplash, and the bathroom features a newer tub and vanity, while hard surface flooring flows throughout home. Warm pine accents add rustic charm, complemented by some updated windows and doors. The generous dining room opens through a patio door to the front deck, creating the perfect space to relax and take in the peaceful surroundings. Convenient powder room recently added. Oversized single attached garage is insulated and features a wood stove. The 24' x 44' insulated, heated shop is ideally situated on a picturesque oak ridge. Other updates include hot water tank (2026), shingles (2025), water softener (2021). With beautiful mature trees, this remarkable property offers endless opportunities for hobby farming, recreation, or simply enjoying nature near the Roseau River. A rare opportunity to own your own rural retreat! (id:23989)
Property Details
| MLS® Number | 202618698 |
| Property Type | Single Family |
| Neigbourhood | R17 |
| Community Name | R17 |
| Features | Treed, Embedded Oven, Cooking Surface |
Building
| Bathroom Total | 2 |
| Bedrooms Total | 4 |
| Appliances | Dishwasher, Dryer, Refrigerator, Storage Shed, Washer, Water Softener, Window Coverings |
| Architectural Style | Bungalow |
| Cooling Type | Wall Unit |
| Flooring Type | Laminate, Tile |
| Half Bath Total | 1 |
| Heating Fuel | Other |
| Heating Type | Forced Air |
| Stories Total | 1 |
| Size Interior | 1,447 Sqft |
| Type | House |
| Utility Water | Well |
Parking
| Attached Garage | |
| Oversize | |
| Other |
Land
| Acreage | Yes |
| Sewer | See Remarks |
| Size Irregular | 80.000 |
| Size Total | 80 Ac |
| Size Total Text | 80 Ac |
Rooms
| Level | Type | Length | Width | Dimensions |
|---|---|---|---|---|
| Main Level | Dining Room | 9 ft ,5 in | 13 ft ,5 in | 9 ft ,5 in x 13 ft ,5 in |
| Main Level | Living Room | 13 ft ,9 in | 11 ft ,11 in | 13 ft ,9 in x 11 ft ,11 in |
| Main Level | Primary Bedroom | 11 ft ,5 in | 13 ft ,2 in | 11 ft ,5 in x 13 ft ,2 in |
| Main Level | Bedroom | 9 ft ,5 in | 9 ft ,5 in | 9 ft ,5 in x 9 ft ,5 in |
| Main Level | Bedroom | 9 ft ,5 in | 7 ft ,5 in | 9 ft ,5 in x 7 ft ,5 in |
| Main Level | Kitchen | 10 ft ,3 in | 9 ft ,5 in | 10 ft ,3 in x 9 ft ,5 in |
| Main Level | Bedroom | 10 ft | 8 ft ,3 in | 10 ft x 8 ft ,3 in |
| Main Level | Laundry Room | 9 ft ,8 in | 9 ft | 9 ft ,8 in x 9 ft |
https://www.realtor.ca/real-estate/30084222/25061-12-road-n-roseau-river-r17


246 Main
Steinbach, Manitoba R5G 1Y8
(204) 326-4322
www.steinbachrealty.com/
Contact Us
Contact us for more information

The trademarks REALTOR®, REALTORS®, and the REALTOR® logo are controlled by The Canadian Real Estate Association (CREA) and identify real estate professionals who are members of CREA. The trademarks MLS®, Multiple Listing Service® and the associated logos are owned by The Canadian Real Estate Association (CREA) and identify the quality of services provided by real estate professionals who are members of CREA. The trademark DDF® is owned by The Canadian Real Estate Association (CREA) and identifies CREA's Data Distribution Facility (DDF®)
July 27 2026 09:13:19
Winnipeg Regional Real Estate Board
RE/MAX Performance Realty