471 Summerlands Boulevard Winnipeg, Manitoba R3K 1B2

$399,000
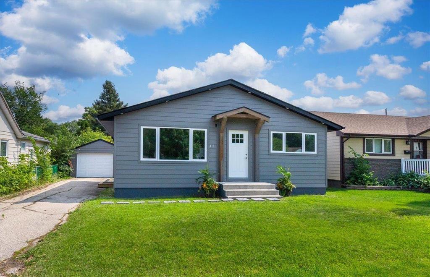
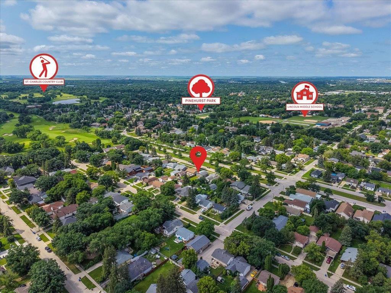
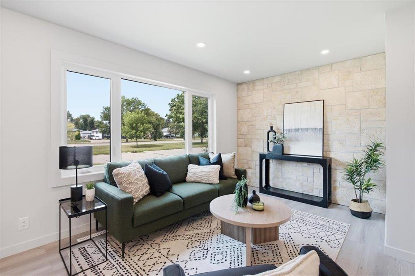
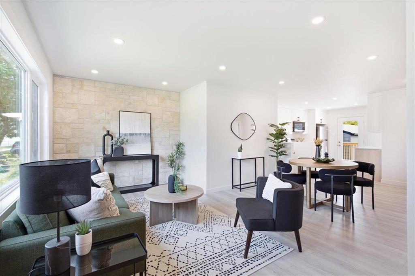
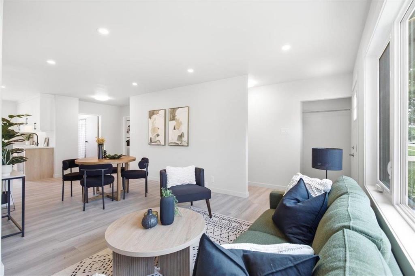
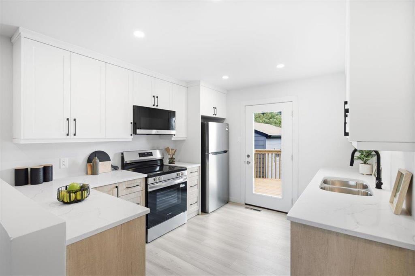
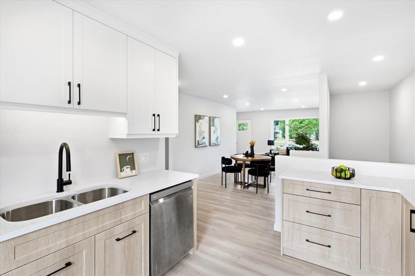
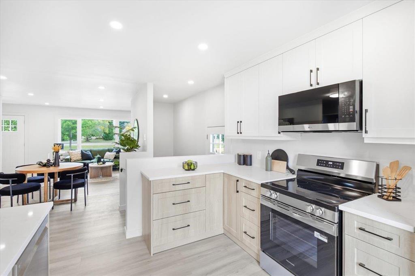
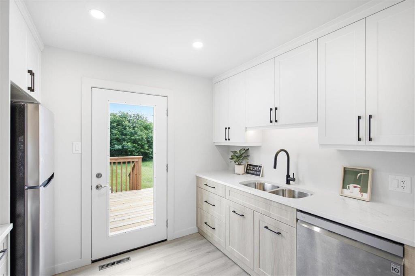
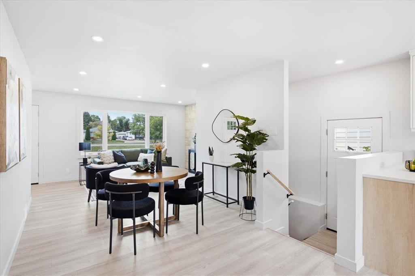
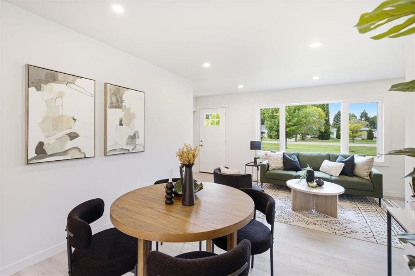
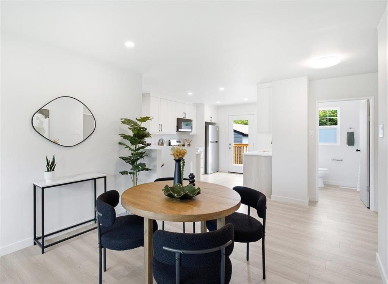
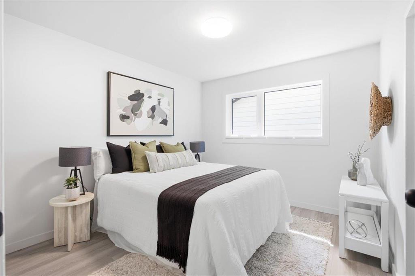
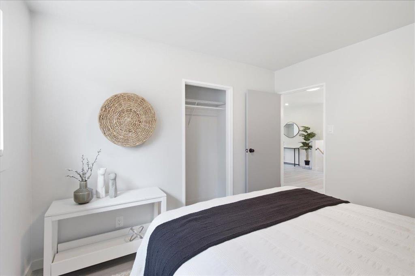
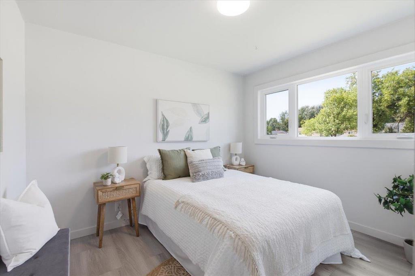
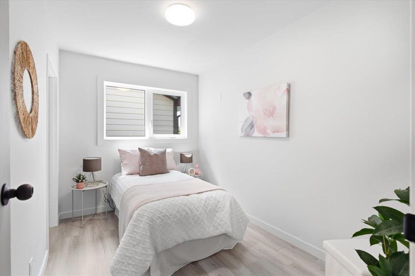
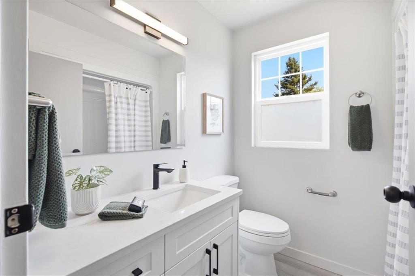
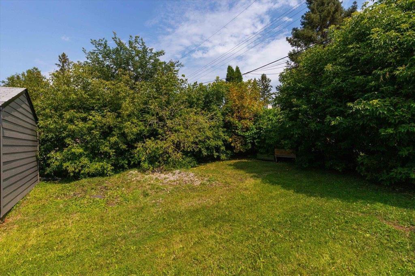
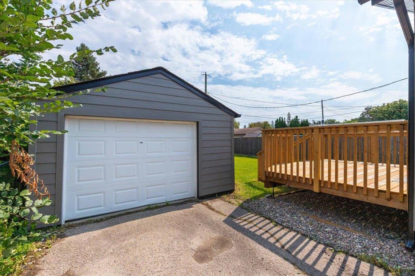
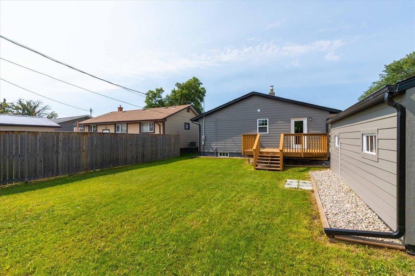
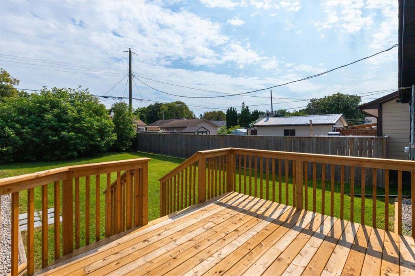
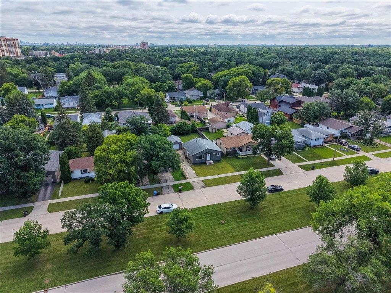
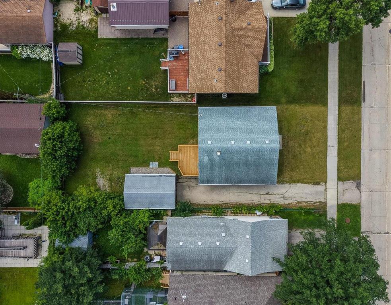
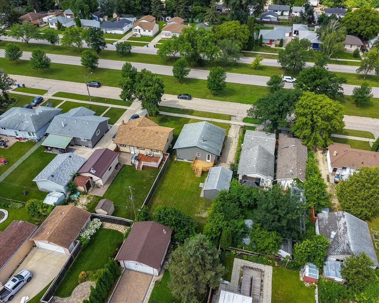
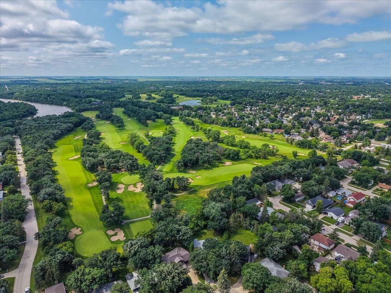
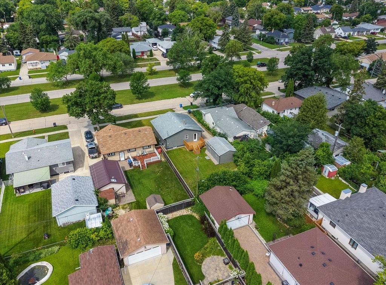
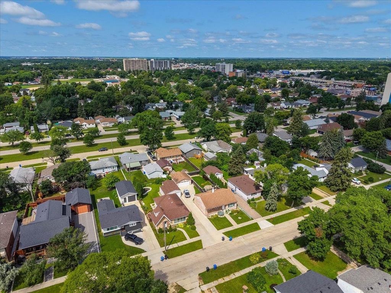
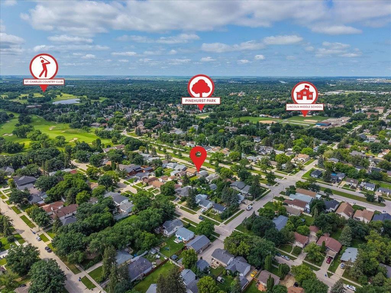
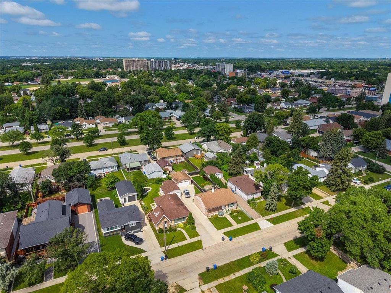
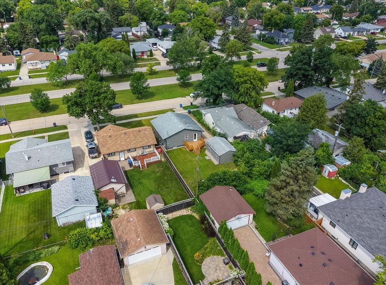
5G//Winnipeg/Charming Westwood bungalow situated a 6 iron away from Hole 2 at St Charles Country Club. Crisp and clean with recent updates that include: flooring, lighting, paint, kitchen, windows and exterior doors, deck, siding and more. Gourmet kitchen offers stainless steel appliances, quartz countertops and bright garden door to deck. Family room features a stone accent wall and room to watch the big game or relax after a hard days work. Quiet hallway separates 3 bedrooms creating privacy. Updated 4 pce bathroom makes this home feel nearly brand new. New maintenance free composite siding on all sides provides modern but classic curb appeal. Full basement with high-e gas furnace and laundry with room to expand. 471 Summerland offers superb location with like new style living. (id:23989)
Property Details
| MLS® Number | 202618488 |
| Property Type | Single Family |
| Neigbourhood | Westwood |
| Community Name | Westwood |
| Amenities Near By | Golf Nearby, Playground, Shopping |
| Features | No Back Lane, Park/reserve |
| Road Type | Paved Road |
| Structure | Deck |
Building
| Bathroom Total | 1 |
| Bedrooms Total | 3 |
| Appliances | Dishwasher, Dryer, Microwave, Refrigerator, Stove, Washer |
| Architectural Style | Bungalow |
| Constructed Date | 1961 |
| Cooling Type | Central Air Conditioning |
| Flooring Type | Laminate |
| Heating Fuel | Natural Gas |
| Heating Type | High-efficiency Furnace, Forced Air |
| Stories Total | 1 |
| Size Interior | 965 Sqft |
| Type | House |
| Utility Water | Municipal Water |
Parking
| Detached Garage |
Land
| Acreage | No |
| Land Amenities | Golf Nearby, Playground, Shopping |
| Sewer | Municipal Sewage System |
| Size Depth | 127 Ft |
| Size Frontage | 50 Ft |
| Size Irregular | 50 X 127 |
| Size Total Text | 50 X 127 |
Rooms
| Level | Type | Length | Width | Dimensions |
|---|---|---|---|---|
| Main Level | Kitchen | 10 ft ,2 in | 11 ft ,1 in | 10 ft ,2 in x 11 ft ,1 in |
| Main Level | Dining Room | 10 ft ,3 in | 8 ft ,6 in | 10 ft ,3 in x 8 ft ,6 in |
| Main Level | Living Room | 14 ft ,3 in | 14 ft ,3 in | 14 ft ,3 in x 14 ft ,3 in |
| Main Level | Primary Bedroom | 10 ft | 10 ft ,1 in | 10 ft x 10 ft ,1 in |
| Main Level | Bedroom | 10 ft ,1 in | 7 ft ,4 in | 10 ft ,1 in x 7 ft ,4 in |
| Main Level | Bedroom | 8 ft ,11 in | 10 ft ,9 in | 8 ft ,11 in x 10 ft ,9 in |
https://www.realtor.ca/real-estate/30073197/471-summerlands-boulevard-winnipeg-westwood


246 Main
Steinbach, Manitoba R5G 1Y8
(204) 326-4322
www.steinbachrealty.com/
Contact Us
Contact us for more information

The trademarks REALTOR®, REALTORS®, and the REALTOR® logo are controlled by The Canadian Real Estate Association (CREA) and identify real estate professionals who are members of CREA. The trademarks MLS®, Multiple Listing Service® and the associated logos are owned by The Canadian Real Estate Association (CREA) and identify the quality of services provided by real estate professionals who are members of CREA. The trademark DDF® is owned by The Canadian Real Estate Association (CREA) and identifies CREA's Data Distribution Facility (DDF®)
September 02 2026 05:11:04
Winnipeg Regional Real Estate Board
RE/MAX Performance Realty