62 Eastgate Drive Steinbach, Manitoba R0A 0W0

$1,175,000
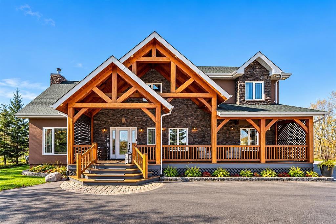
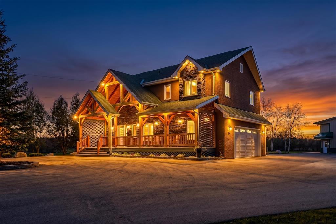
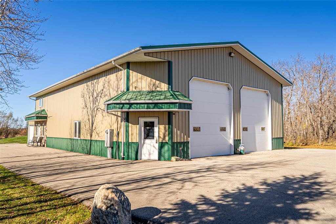
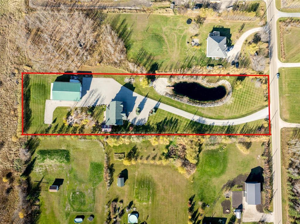
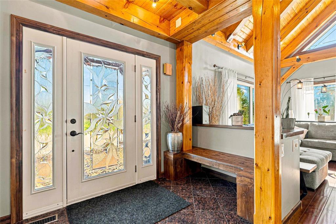
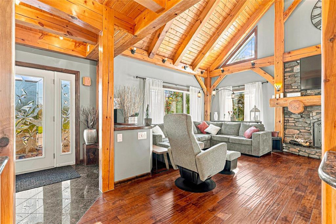
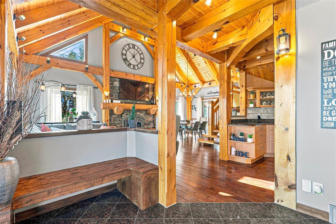
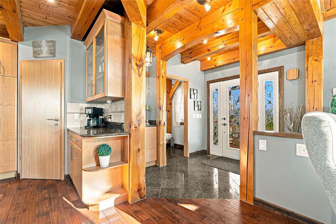
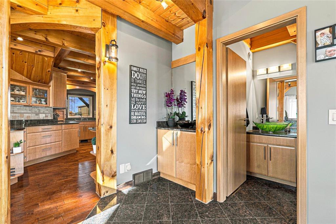
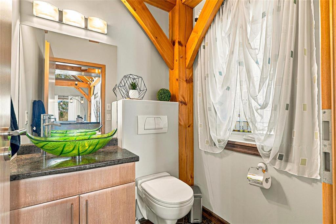
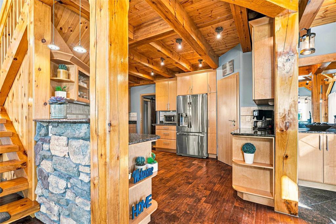
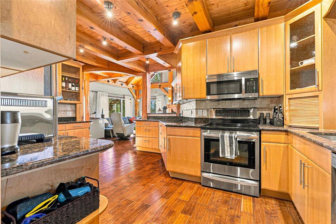
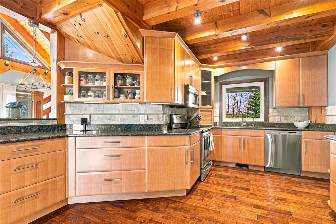
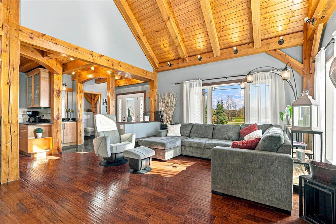
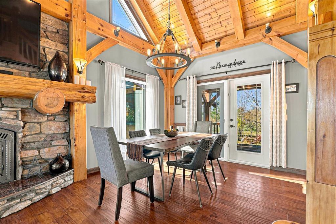
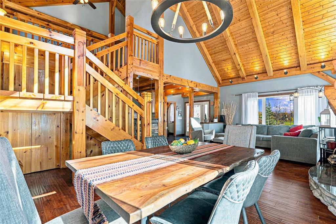
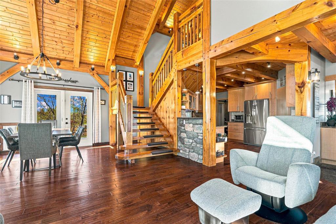
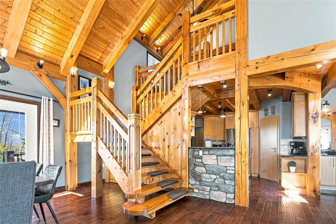
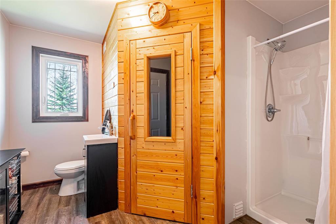
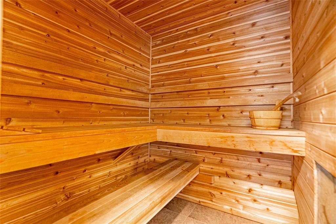
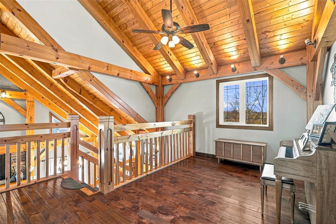
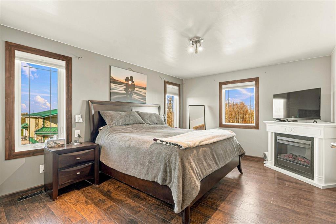
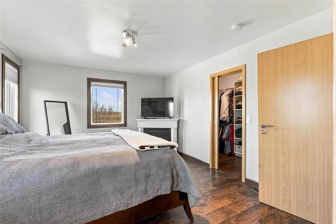
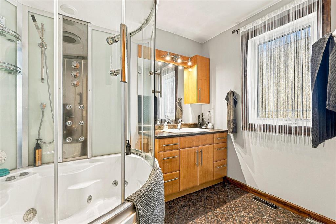
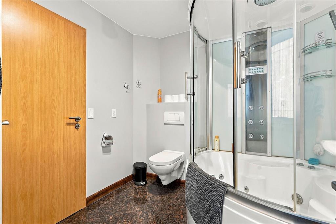
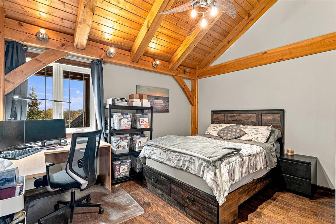
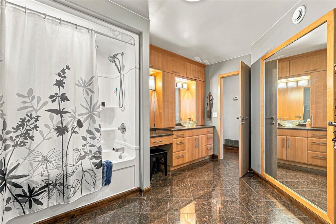
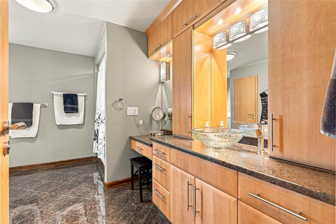
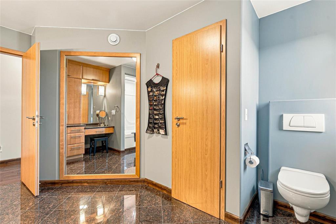
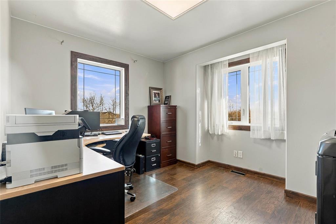
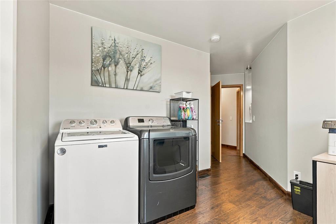
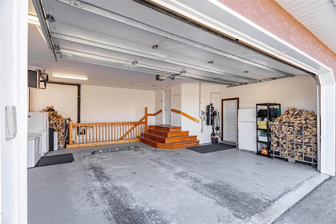
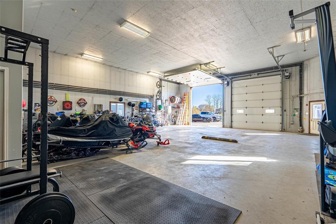
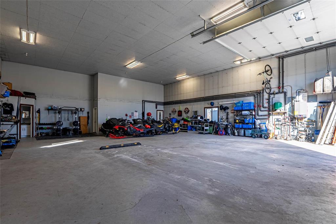
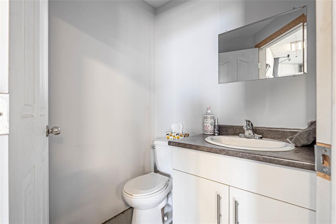
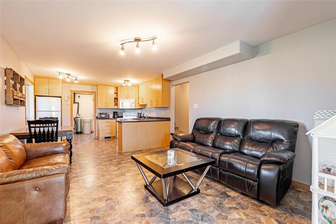
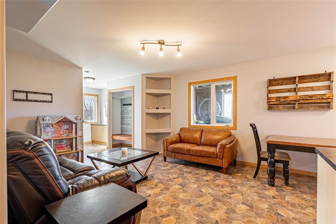
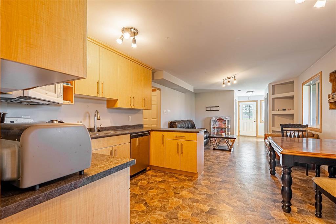
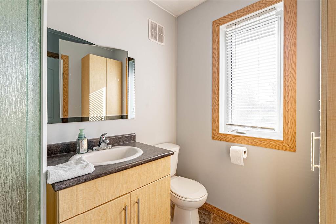
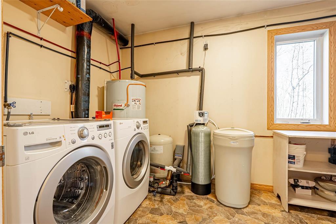
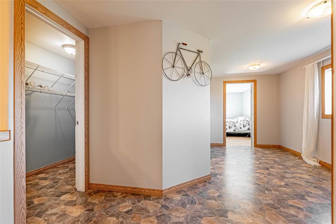
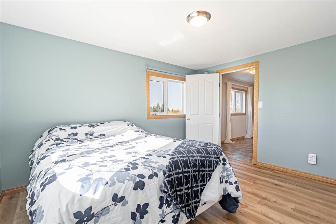
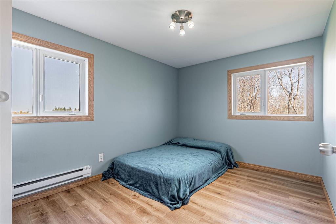
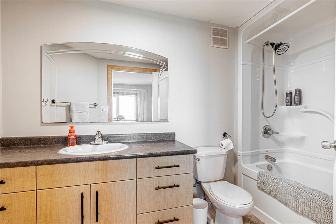
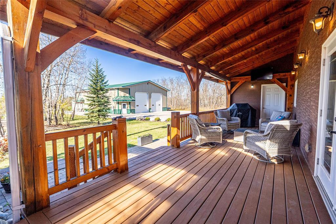
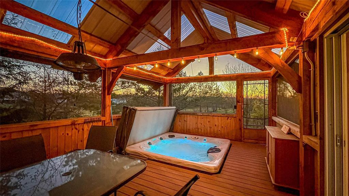
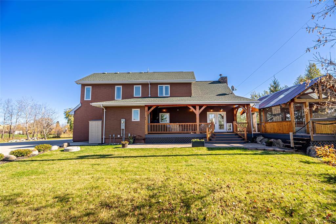
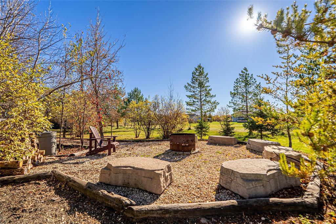
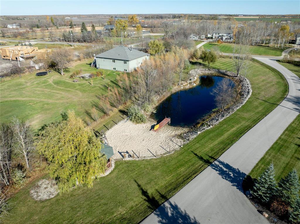
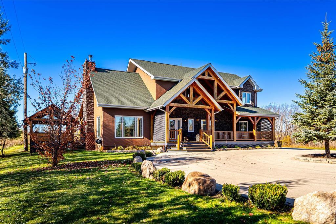
R16//Steinbach/Welcome to your private paradise! Just 1 minute from Steinbach, this exceptional 2.31 acre estate offers luxury, craftsmanship and resort-style living! Stunning 2,032 square foot two-storey timber-frame home featuring soaring ceilings, stone woodburning fireplace, granite counters in kitchen with walk-in pantry and private sauna with 3 piece bathroom. Upstairs, the primary retreat offers a walk-in closet and 4 piece ensuite with rain shower tub, plus two bedrooms, spacious 4 piece bathroom and picturesque loft. Heated double garage with EV charger. Enjoy breathtaking sunrises and sunsets from covered front and rear decks, plus a screened timber-frame gazebo with hot tub! Landscaped grounds feature a fenced pond with sandy beach and dock, firepit area, powered gazebo, dog run and RV hookups. IMPRESSIVE 42' x 64' heated shop with in-floor heat, 16' ceilings, 14' overhead doors and 2-piece powder room. Attached self-contained suite offers 2 bedrooms, 2 bathrooms, kitchen, living area and laundry. A truly remarkable country estate! (id:23989)
Property Details
| MLS® Number | 202625834 |
| Property Type | Single Family |
| Neigbourhood | RM of La Broquerie |
| Community Name | RM of La Broquerie |
| Features | Treed |
| Structure | Deck, Dog Run - Fenced In |
Building
| Bathroom Total | 7 |
| Bedrooms Total | 5 |
| Appliances | Hot Tub, Sauna, Dishwasher, Dryer, Two Refrigerators, Garage Door Opener, Garage Door Opener Remote(s), Microwave, Storage Shed, Two Stoves, Central Vacuum, Two Washers, Water Softener, Window Coverings |
| Constructed Date | 2013 |
| Cooling Type | Central Air Conditioning |
| Fireplace Fuel | Wood |
| Fireplace Present | Yes |
| Fireplace Type | Stone |
| Flooring Type | Laminate, Tile, Wood |
| Half Bath Total | 2 |
| Heating Fuel | Electric, Natural Gas |
| Heating Type | Forced Air, Baseboard Heaters, In Floor Heating |
| Stories Total | 2 |
| Size Interior | 2,032 Sqft |
| Type | House |
| Utility Water | Well |
Parking
| Attached Garage | |
| Heated Garage | |
| Other | |
| Other | |
| Other |
Land
| Acreage | Yes |
| Sewer | Septic Tank And Field |
| Size Irregular | 2.310 |
| Size Total | 2.31 Ac |
| Size Total Text | 2.31 Ac |
Rooms
| Level | Type | Length | Width | Dimensions |
|---|---|---|---|---|
| Main Level | Kitchen | 13 ft ,6 in | 17 ft ,8 in | 13 ft ,6 in x 17 ft ,8 in |
| Main Level | Dining Room | 11 ft | 13 ft ,6 in | 11 ft x 13 ft ,6 in |
| Main Level | Living Room | 15 ft | 13 ft ,6 in | 15 ft x 13 ft ,6 in |
| Main Level | Mud Room | 11 ft | 12 ft | 11 ft x 12 ft |
| Other | Kitchen | 13 ft | 12 ft | 13 ft x 12 ft |
| Other | Living Room | 14 ft ,5 in | 13 ft | 14 ft ,5 in x 13 ft |
| Other | Bedroom | 11 ft | 9 ft | 11 ft x 9 ft |
| Other | Bedroom | 12 ft | 11 ft | 12 ft x 11 ft |
| Upper Level | Loft | 9 ft ,9 in | 12 ft ,6 in | 9 ft ,9 in x 12 ft ,6 in |
| Upper Level | Primary Bedroom | 15 ft | 12 ft | 15 ft x 12 ft |
| Upper Level | Bedroom | 13 ft ,3 in | 10 ft ,2 in | 13 ft ,3 in x 10 ft ,2 in |
| Upper Level | Bedroom | 12 ft | 9 ft | 12 ft x 9 ft |
https://www.realtor.ca/real-estate/30437402/62-eastgate-drive-steinbach-rm-of-la-broquerie


246 Main
Steinbach, Manitoba R5G 1Y8
(204) 326-4322
www.steinbachrealty.com/
Contact Us
Contact us for more information

The trademarks REALTOR®, REALTORS®, and the REALTOR® logo are controlled by The Canadian Real Estate Association (CREA) and identify real estate professionals who are members of CREA. The trademarks MLS®, Multiple Listing Service® and the associated logos are owned by The Canadian Real Estate Association (CREA) and identify the quality of services provided by real estate professionals who are members of CREA. The trademark DDF® is owned by The Canadian Real Estate Association (CREA) and identifies CREA's Data Distribution Facility (DDF®)
October 24 2026 04:09:29
Winnipeg Regional Real Estate Board
RE/MAX Performance Realty